(325) 829-3918 nikkiduncan.realtor@gmail.com Abilene Group Realtors®
Traffic Dashboard
Home Home
  • Home
  • Search
    • Local Properties
    • Featured Properties
    • Home Valuation
  • Selling
  • Buying
  • Communities
    • Abilene
    • Tuscola
    • Clyde
    • Buffalo Gap
    • Cisco
    • Merkel
    • Eastland
  • About
    • Meet Nikki
    • Testimonials
    • Submit a Testimonial
  • Contact
Traffic Dashboard
Nikki Duncan
(325) 829-3918 nikkiduncan.realtor@gmail.com
Company
  • Home
  • About
  • Testimonials
  • Contact
Services
  • Buying
  • Selling
  • Home Valuation
  • Mortgage Calculator
Explore
  • Property Search
  • Featured Properties
  • Communities
Local Guide
  • Search by City
  • Search by Subdivision
  • Search by Zip
  • Search by Area
Legal
  • Privacy
  • Terms
  • DMCA
  • Accessibility
  • Fair Housing
Account
  • Dashboard
  • Logout
  • Login
Nikki Duncan - Footer Logo
©2026 Abilene Group Realtors®. All rights reserved.
Website built by CloseHack.
  • Texas Real Estate Commission Consumer Protection Notice
North Texas Real Estate Information Systems

© 2023 North Texas Real Estate Information Systems, Inc. All rights reserved. Disclaimer: All information deemed reliable but not guaranteed and should be independently verified. All properties are subject to prior sale, change or withdrawal. Neither listing broker(s) nor Nikki Duncan shall be responsible for any typographical errors, misinformation, misprints and shall be held totally harmless. The database information herein is provided from and copyrighted by the North Texas Real Estate Information Systems, Inc. NTREIS data may not be reproduced or redistributed and is only for people viewing this site. All information provided is deemed reliable but is not guaranteed and should be independently verified. The advertisements herein are merely indications to bid and are not offers to sell which may be accepted. All properties are subject to prior sale or withdrawal. All rights are reserved by copyright

Return
  • All Types
  • House+2 more
  • Price
  • Bed/Bath
  • Size
  • Dates
  • Filters
  • Amenities
  • Save
  • Share
Listings
No results
Sort
Home / Hewitt / 1300 Promised Land
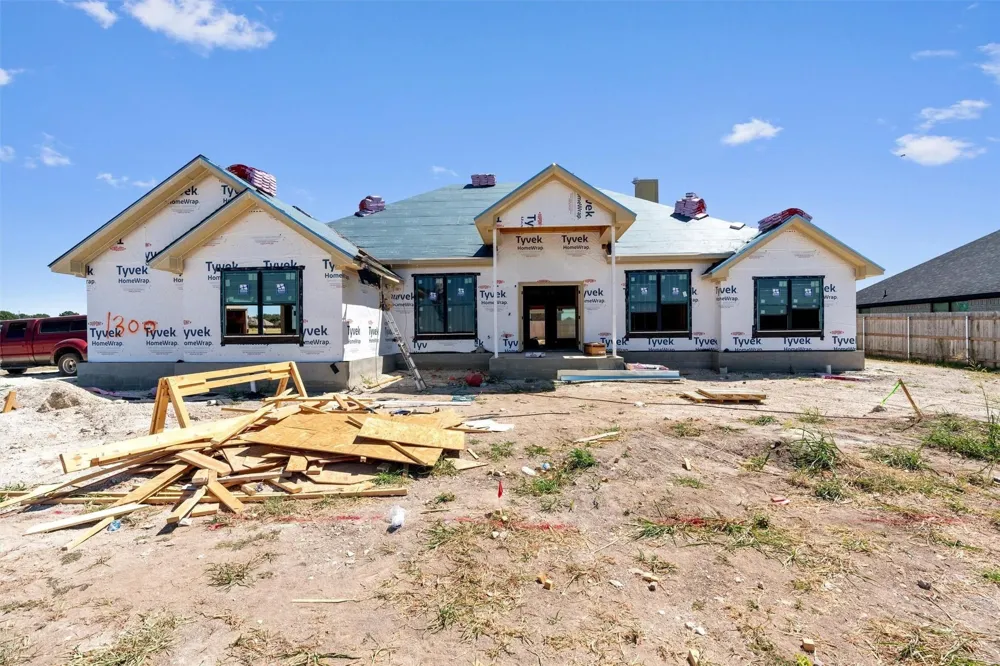
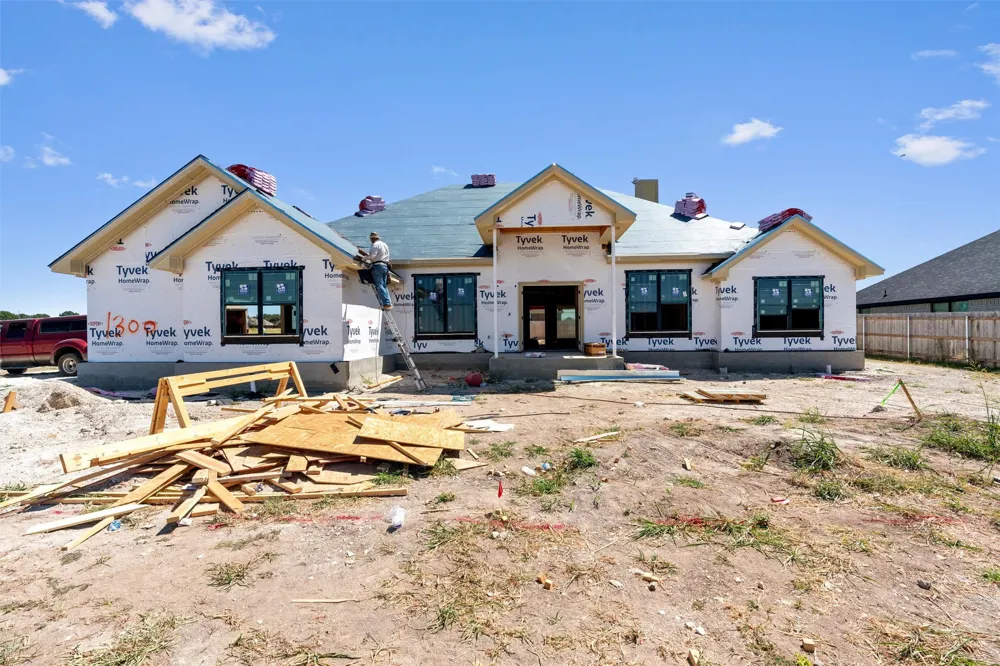
1300 Promised Land Hewitt, TX 76643 1300 Promised Land Hewitt, TX 76643 1300 Promised Land Hewitt, TX 76643 1300 Promised Land Hewitt, TX 76643 1300 Promised Land Hewitt, TX 76643 1300 Promised Land Hewitt, TX 76643 1300 Promised Land Hewitt, TX 76643 1300 Promised Land Hewitt, TX 76643 1300 Promised Land Hewitt, TX 76643 1300 Promised Land Hewitt, TX 76643 1300 Promised Land Hewitt, TX 76643 1300 Promised Land Hewitt, TX 76643 1300 Promised Land Hewitt, TX 76643 1300 Promised Land Hewitt, TX 76643 1300 Promised Land Hewitt, TX 76643 1300 Promised Land Hewitt, TX 76643 1300 Promised Land Hewitt, TX 76643 1300 Promised Land Hewitt, TX 76643 1300 Promised Land Hewitt, TX 76643 1300 Promised Land Hewitt, TX 76643 1300 Promised Land Hewitt, TX 76643 1300 Promised Land Hewitt, TX 76643 View All Photos

$504,500

| Active

1300 Promised Land

Hewitt, TX 76643

2,377
Square Feet
4
Beds
2.5
Baths
19
Days on Market
21361214
MLS#
House
Structure
Residential
Zone
Contact

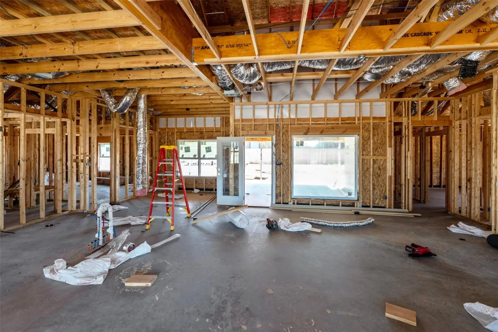
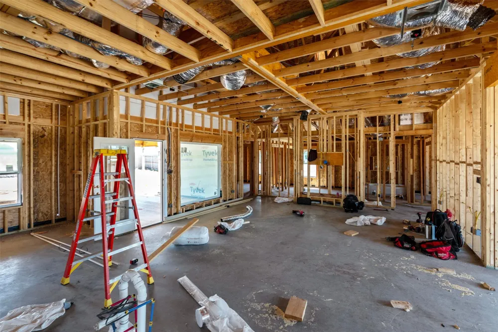
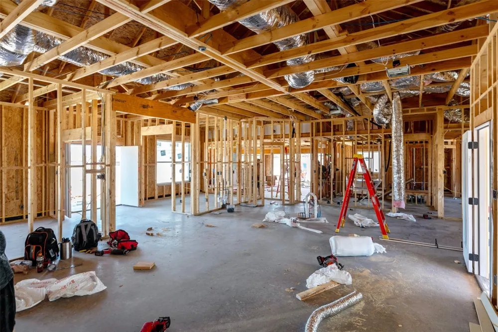
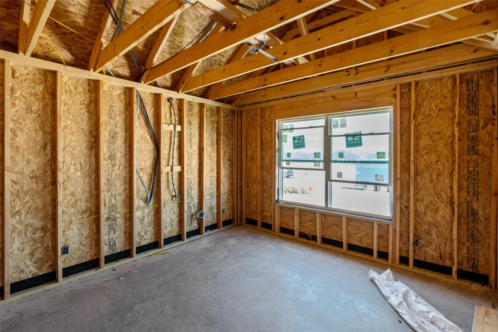
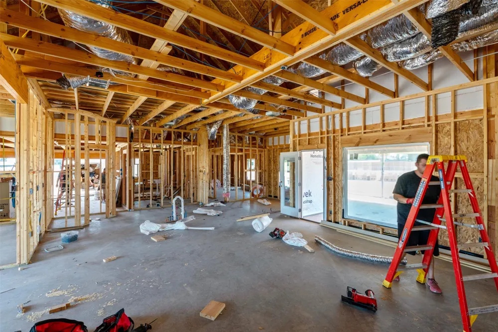
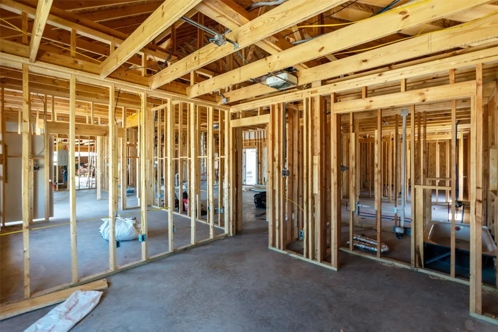
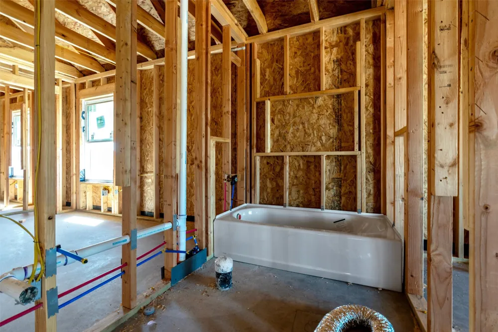
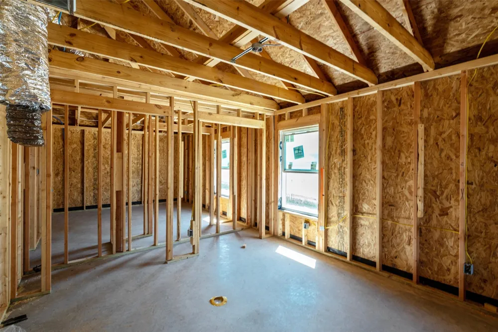
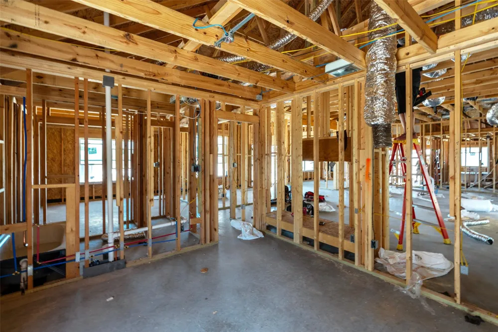
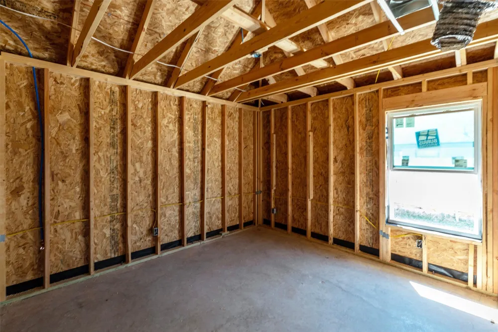
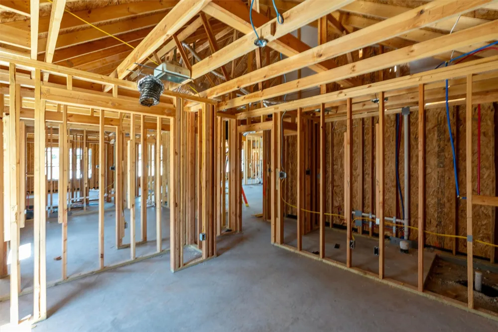
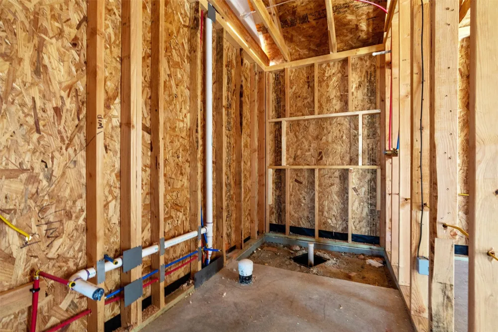
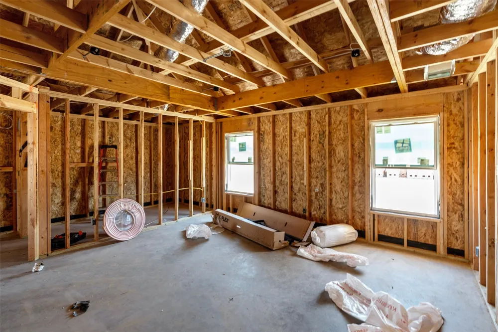
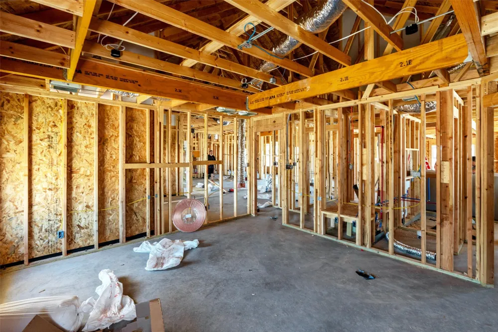
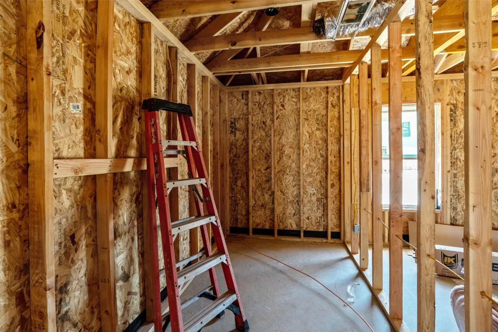
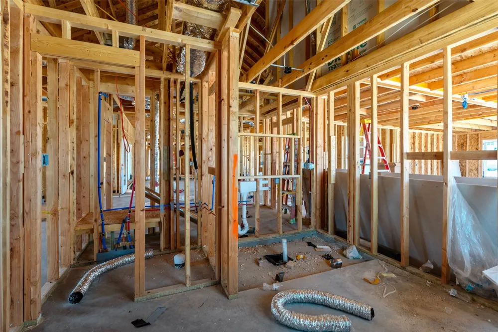
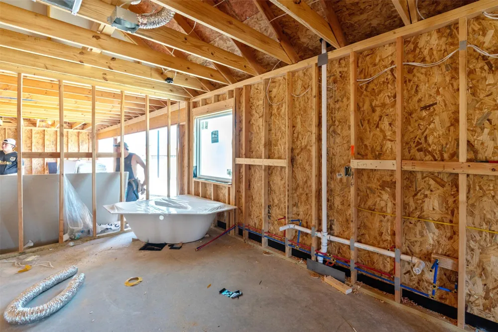
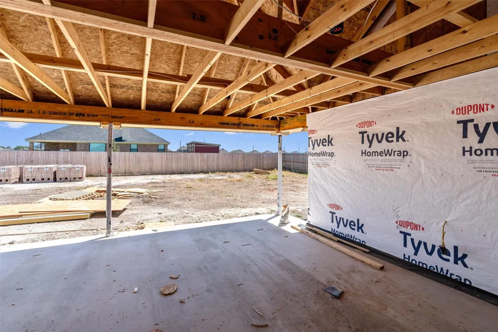
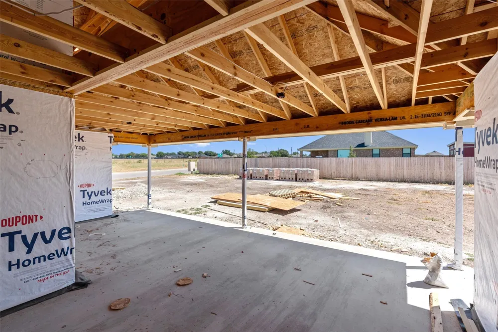
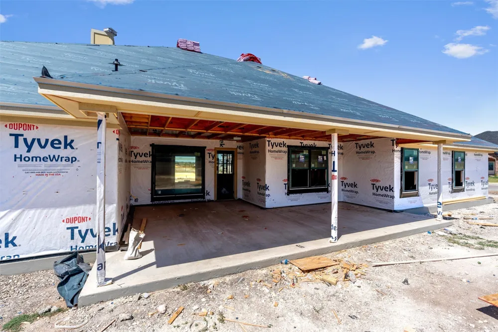
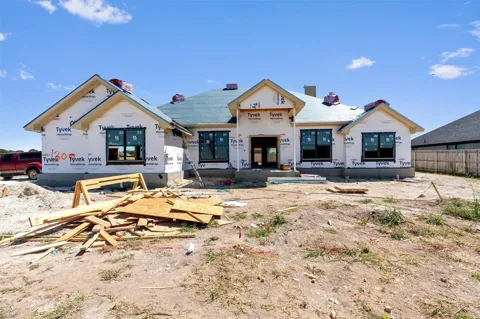
The Maldives is a spacious 2,377 sq ft home designed for versatility and style. This 4BR, 2.5BA residence features a private study, making it ideal for those who work from home or need a dedicated space for hobbies. The large side entry garage adds convenience, while the elegant living area boasts a striking stone fireplace and easy access to the covered patio. The thoughtfully designed kitchen, with its center island and ample storage, is perfect for entertaining family and friends. Retreat to the owner’s suite, which offers a spa-like bath and a generous walk-in closet, providing a serene escape from the day’s hustle and bustle.

Property Details
Interior
Decorative Designer Lighting Fixtures, Double Vanity, Eat In Kitchen, Granite Counters, High Speed Internet, Kitchen Island, Ope
Fireplaces
1
Cooling
1
Heating
Central, Electric, Fireplaces
Cooling Features
Central Air, Ceiling Fans, Electric
Bedrooms
4
Bathrooms
2.5
Full Baths
2
Half Baths
1
Lot Features
Cleared, Landscaped, Sprinkler System
Lot Description
Cleared, Landscaped, Sprinkler System
Acres
0.0
Square Feet
2377.0
Lot Size (sqft)
0.357
Parking Features
Door Single, Driveway, Garage, Garage Door Opener, Garage Faces Side
Parking
1
Parking Type
Driveway
Parking Garage Spaces
3.0
Parking Carport Spaces
0.0
Property Type
Purchase
Style
Traditional, Detached
Property Subtype Additional
Single Family Residence
Year Built
2026
Foundation
Slab
Roof
Composition, Shingle
Sewer Information
Public Sewer
Utility Source
Public
Utility Features
Electricity Available, Sewer Available, Underground Utilities, Water Available
Appliances
Dishwasher, Electric Cooktop, Electric Water Heater, Disposal, Microwave
Subdivision
Bull Hide Estates
Community Features
Curbs
School District
Lorena ISD
Elementary School
Lorena
Middle School
Lorena
High School
Lorena
County
McLennan
Region
Hewitt
Days on Market (Cumulative)
19
Taxes Annual
$1,518
HOA
1
HOA Fees
60.0
MLS #
21361214
Location
Legal

© 2023 North Texas Real Estate Information Systems, Inc. All rights reserved. Disclaimer: All information deemed reliable but not guaranteed and should be independently verified. All properties are subject to prior sale, change or withdrawal. Neither listing broker(s) nor Nikki Duncan shall be responsible for any typographical errors, misinformation, or misprints and shall be held totally harmless. The database information herein is provided from and copyrighted by the North Texas Real Estate Information Systems, Inc. NTREIS data may not be reproduced or redistributed and is only for people viewing this site. All information provided is deemed reliable but is not guaranteed and should be independently verified. The advertisements herein are merely indications to bid and are not offers to sell which may be accepted. All properties are subject to prior sale or withdrawal. All rights are reserved by copyright

Provided By
Listed by Monique Flores (#A795501901)
Listing Office: Compass RE Texas, LLC. (#A798515421)

Nikki Duncan Have a question about this home?

Interested in Purchasing 1300 Promised Land?

Get an estimate on monthly payments on this property.

$
years
Down Payment
$
%
Interest Rate
%
Tax Rate
%
$
$annually
$monthly
Estimated Monthly Payment
$0.00
Loan Amount
$0.00