(325) 829-3918 nikkiduncan.realtor@gmail.com Abilene Group Realtors®
Traffic Dashboard
Home Home
  • Home
  • Search
    • Local Properties
    • Featured Properties
    • Home Valuation
  • Selling
  • Buying
  • Communities
    • Abilene
    • Tuscola
    • Clyde
    • Buffalo Gap
    • Cisco
    • Merkel
    • Eastland
  • About
    • Meet Nikki
    • Testimonials
    • Submit a Testimonial
  • Contact
Traffic Dashboard
Nikki Duncan
(325) 829-3918 nikkiduncan.realtor@gmail.com
Company
  • Home
  • About
  • Testimonials
  • Contact
Services
  • Buying
  • Selling
  • Home Valuation
  • Mortgage Calculator
Explore
  • Property Search
  • Featured Properties
  • Communities
Local Guide
  • Search by City
  • Search by Subdivision
  • Search by Zip
  • Search by Area
Legal
  • Privacy
  • Terms
  • DMCA
  • Accessibility
  • Fair Housing
Account
  • Dashboard
  • Logout
  • Login
Nikki Duncan - Footer Logo
©2026 Abilene Group Realtors®. All rights reserved.
Website built by CloseHack.
  • Texas Real Estate Commission Consumer Protection Notice
North Texas Real Estate Information Systems

© 2023 North Texas Real Estate Information Systems, Inc. All rights reserved. Disclaimer: All information deemed reliable but not guaranteed and should be independently verified. All properties are subject to prior sale, change or withdrawal. Neither listing broker(s) nor Nikki Duncan shall be responsible for any typographical errors, misinformation, misprints and shall be held totally harmless. The database information herein is provided from and copyrighted by the North Texas Real Estate Information Systems, Inc. NTREIS data may not be reproduced or redistributed and is only for people viewing this site. All information provided is deemed reliable but is not guaranteed and should be independently verified. The advertisements herein are merely indications to bid and are not offers to sell which may be accepted. All properties are subject to prior sale or withdrawal. All rights are reserved by copyright

Return
  • All Types
  • House+2 more
  • Price
  • Bed/Bath
  • Size
  • Dates
  • Filters
  • Amenities
  • Save
  • Share
Listings
No results
Sort
Home / Crowley / 124 Lone Oak Drive
124 Lone Oak Drive Crowley, TX 76036 124 Lone Oak Drive Crowley, TX 76036 124 Lone Oak Drive Crowley, TX 76036 124 Lone Oak Drive Crowley, TX 76036 124 Lone Oak Drive Crowley, TX 76036 124 Lone Oak Drive Crowley, TX 76036 124 Lone Oak Drive Crowley, TX 76036 124 Lone Oak Drive Crowley, TX 76036 124 Lone Oak Drive Crowley, TX 76036 124 Lone Oak Drive Crowley, TX 76036 124 Lone Oak Drive Crowley, TX 76036 124 Lone Oak Drive Crowley, TX 76036 124 Lone Oak Drive Crowley, TX 76036 124 Lone Oak Drive Crowley, TX 76036 124 Lone Oak Drive Crowley, TX 76036 124 Lone Oak Drive Crowley, TX 76036 124 Lone Oak Drive Crowley, TX 76036 124 Lone Oak Drive Crowley, TX 76036 124 Lone Oak Drive Crowley, TX 76036 124 Lone Oak Drive Crowley, TX 76036 124 Lone Oak Drive Crowley, TX 76036 124 Lone Oak Drive Crowley, TX 76036 124 Lone Oak Drive Crowley, TX 76036 124 Lone Oak Drive Crowley, TX 76036 124 Lone Oak Drive Crowley, TX 76036 124 Lone Oak Drive Crowley, TX 76036 124 Lone Oak Drive Crowley, TX 76036 124 Lone Oak Drive Crowley, TX 76036 124 Lone Oak Drive Crowley, TX 76036 124 Lone Oak Drive Crowley, TX 76036 124 Lone Oak Drive Crowley, TX 76036 124 Lone Oak Drive Crowley, TX 76036 124 Lone Oak Drive Crowley, TX 76036 124 Lone Oak Drive Crowley, TX 76036 124 Lone Oak Drive Crowley, TX 76036 124 Lone Oak Drive Crowley, TX 76036 124 Lone Oak Drive Crowley, TX 76036 124 Lone Oak Drive Crowley, TX 76036 124 Lone Oak Drive Crowley, TX 76036 124 Lone Oak Drive Crowley, TX 76036 View All Photos

$485,000

| Active

124 Lone Oak Drive

Crowley, TX 76036

2,889
Square Feet
4
Beds
3
Baths
12
Days on Market
21373479
MLS#
House
Structure
Residential
Zone
Contact

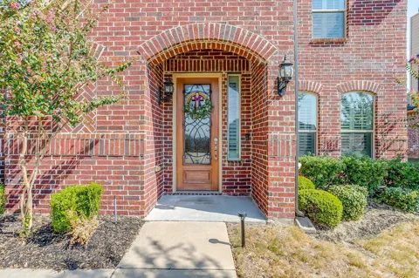
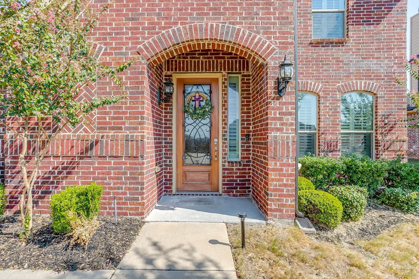
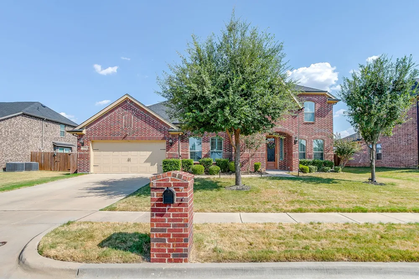
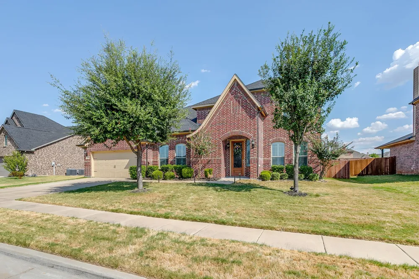
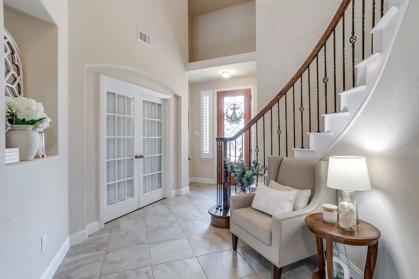
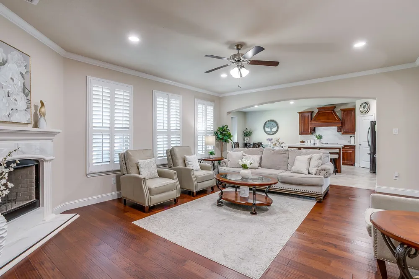
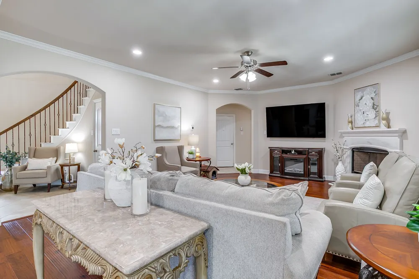
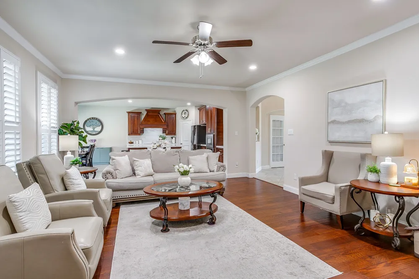
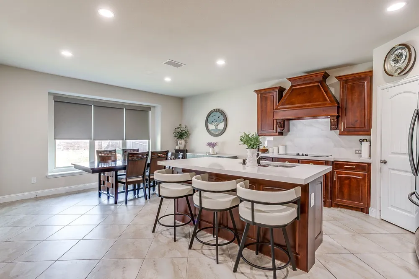
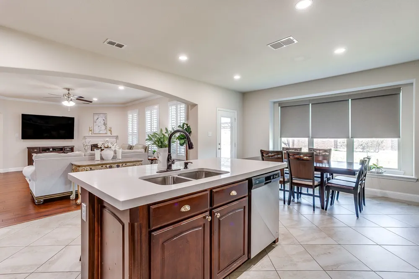
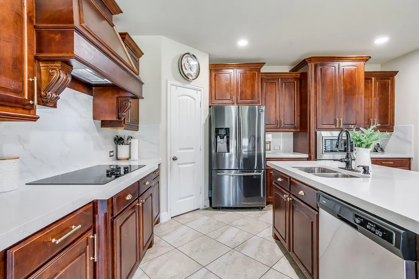
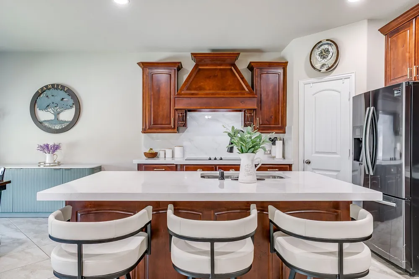
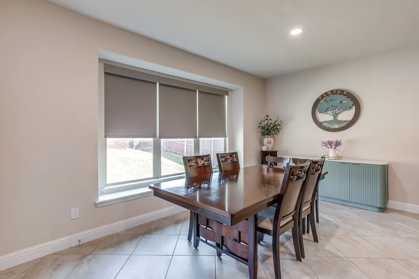
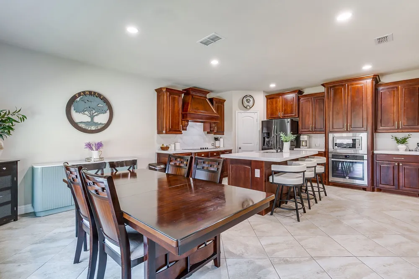
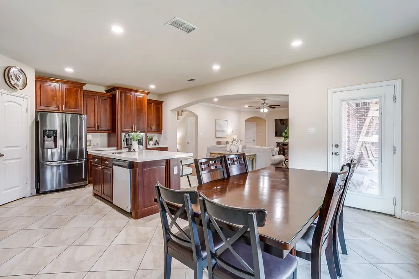
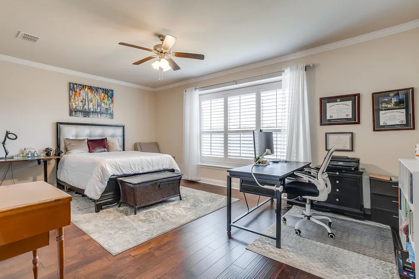
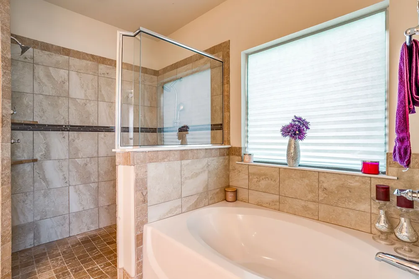
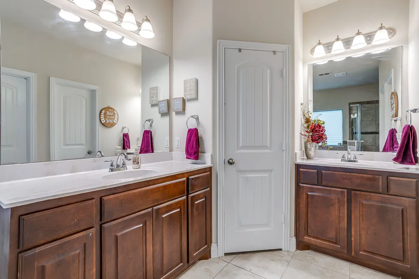
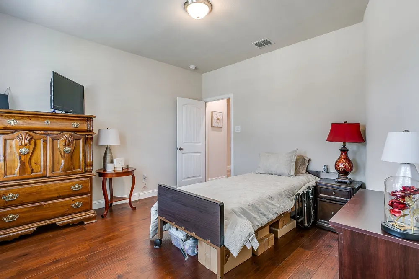
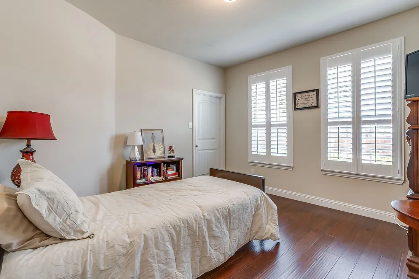
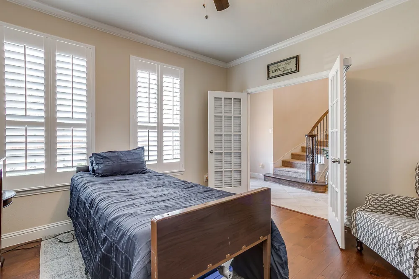
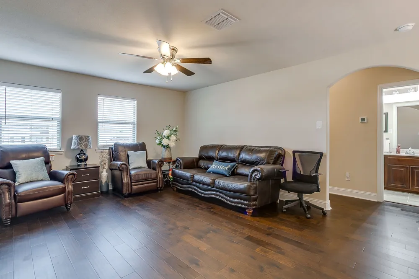
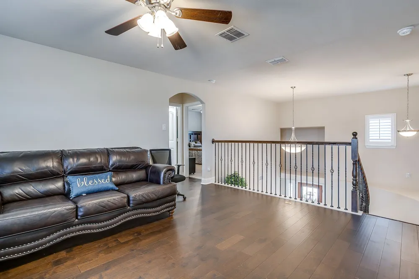
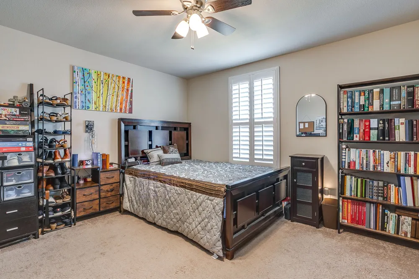
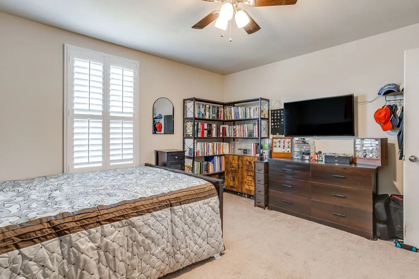
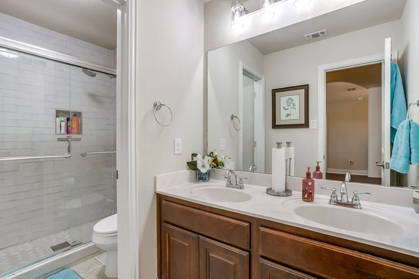
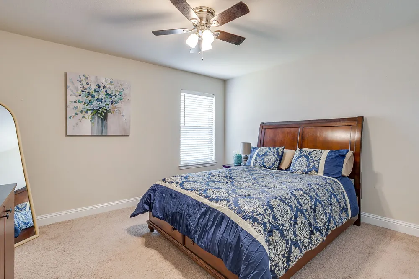
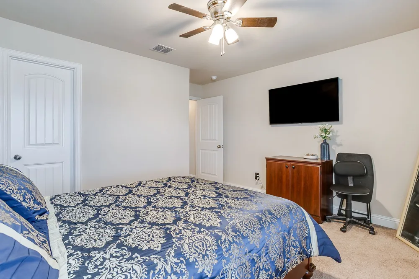
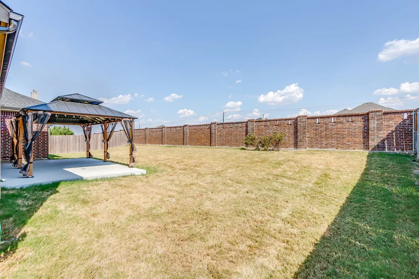
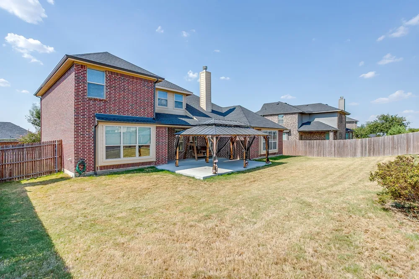
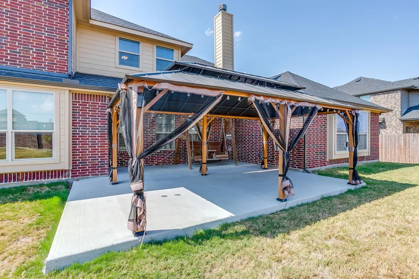
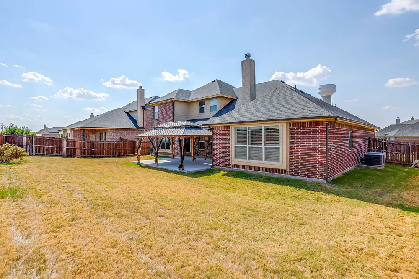
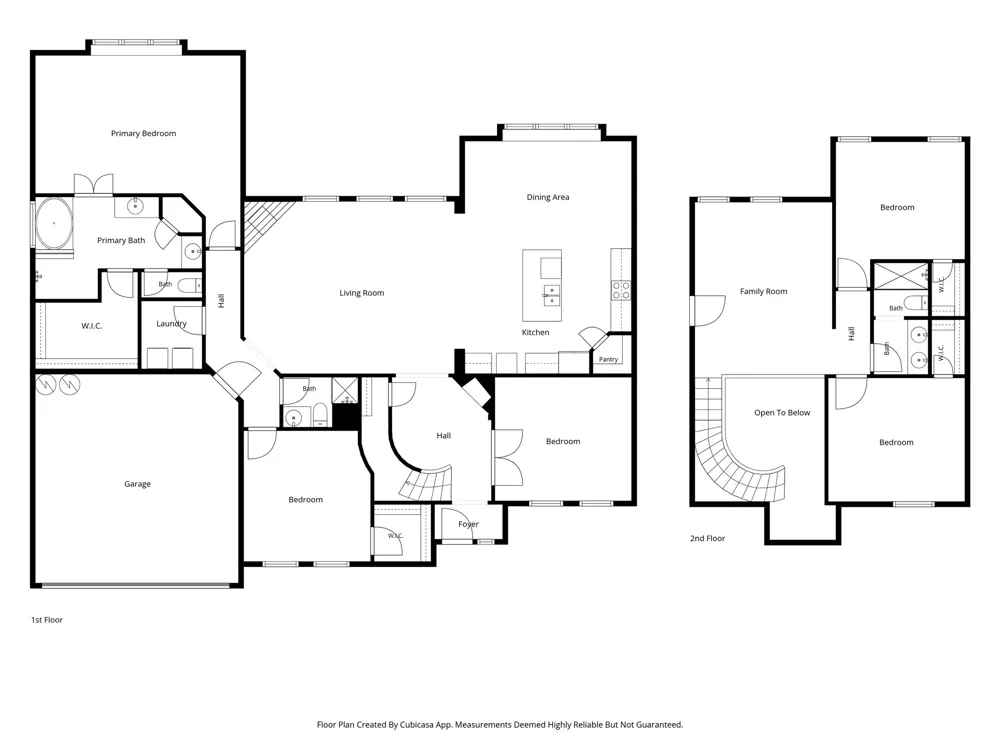
Beautiful Two-Story Home with Spacious Living & Upgraded Finishes. Welcome home to this well-maintained two-story residence offering 4 bedrooms, 1 office or flex space, 3 full bathrooms, and a 2-car garage. Designed with both comfort and functionality in mind, this home features hard-surface flooring throughout with carpet reserved for the upstairs bedrooms and stairs. The main level offers a welcoming layout with an office, two bedrooms, and thoughtfully updated finishes. The kitchen features upgraded quartz countertops and wood cabinets, providing a stylish and durable space for cooking and entertaining. White plantation shutters adorn all downstairs windows, adding timeless appeal while providing privacy and natural light control. Upstairs, you'll find a spacious living area that offers additional flexibility for relaxing, entertaining, a game room, or movie nights. The two upstairs bedrooms provide a comfortable retreat away from the main living spaces. Step outside to enjoy the pergola-covered outdoor area, perfect for morning coffee, weekend gatherings, or relaxing after a long day. Situated in Crowley but conveniently located near Burleson and Fort Worth, this home offers easy access to highways, a variety of restaurants, entertainment, parks, shopping, and everyday conveniences while providing a comfortable place to call home. With its versatile floor plan, upgraded kitchen finishes, abundant living space, and desirable location, this home is ready for its next chapter! Garage outfitted with a 220 plug ready for a level 2 EV charger.

Property Details
Interior
High Speed Internet, Kitchen Island, Walk In Closets, Wired For Sound
Fireplaces
1
Cooling
1
Heating
Central, Electric
Cooling Features
Central Air, Ceiling Fans, Electric
Bedrooms
4
Bathrooms
3.0
Full Baths
3
Lot Features
Subdivision, Sprinkler System
Lot Description
Subdivision, Sprinkler System
Exterior Features
Rain Gutters
Exterior Materials
Rain Gutters
Acres
0.0
Square Feet
2889.0
Lot Size (sqft)
0.208
Parking Features
Garage Faces Front
Parking
1
Parking Type
Garage
Parking Garage Spaces
2.0
Parking Carport Spaces
0.0
Property Type
Purchase
Style
Traditional, Detached
Property Subtype Additional
Single Family Residence
Year Built
2018
Foundation
Slab
Roof
Composition
Sewer Information
Public Sewer
Utility Source
Public
Utility Features
Sewer Available, Water Available
Appliances
Dishwasher, Electric Range, Electric Water Heater, Disposal, Microwave
Subdivision
Sendero Oaks Estates
School District
Crowley ISD
Elementary School
Deer Creek
Middle School
Richard Allie,Crowley 9Th Grade
High School
Crowley
County
Tarrant
Region
Crowley
Days on Market (Cumulative)
12
Taxes Annual
$10,146
MLS #
21373479
Location
Legal

© 2023 North Texas Real Estate Information Systems, Inc. All rights reserved. Disclaimer: All information deemed reliable but not guaranteed and should be independently verified. All properties are subject to prior sale, change or withdrawal. Neither listing broker(s) nor Nikki Duncan shall be responsible for any typographical errors, misinformation, or misprints and shall be held totally harmless. The database information herein is provided from and copyrighted by the North Texas Real Estate Information Systems, Inc. NTREIS data may not be reproduced or redistributed and is only for people viewing this site. All information provided is deemed reliable but is not guaranteed and should be independently verified. The advertisements herein are merely indications to bid and are not offers to sell which may be accepted. All properties are subject to prior sale or withdrawal. All rights are reserved by copyright

Provided By
Listed by Juliana Bowman (#0630681)
Listing Office: Fraser Realty (#FRRG01)

Nikki Duncan Have a question about this home?

Interested in Purchasing 124 Lone Oak Drive?

Get an estimate on monthly payments on this property.

$
years
Down Payment
$
%
Interest Rate
%
Tax Rate
%
$
$annually
$monthly
Estimated Monthly Payment
$0.00
Loan Amount
$0.00