Move-In Ready 4-Bedroom Home with no HOA
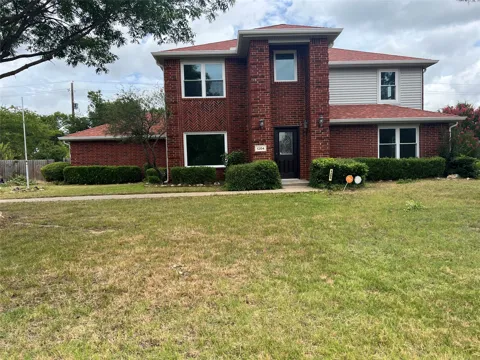
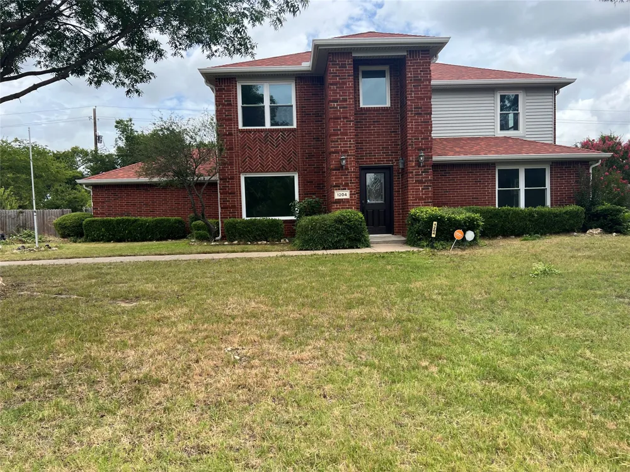
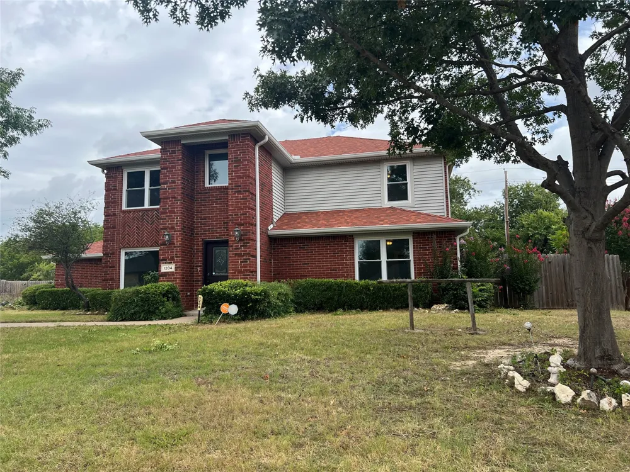
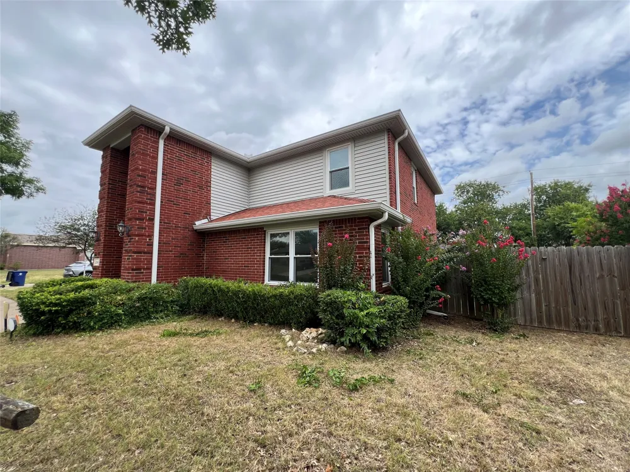
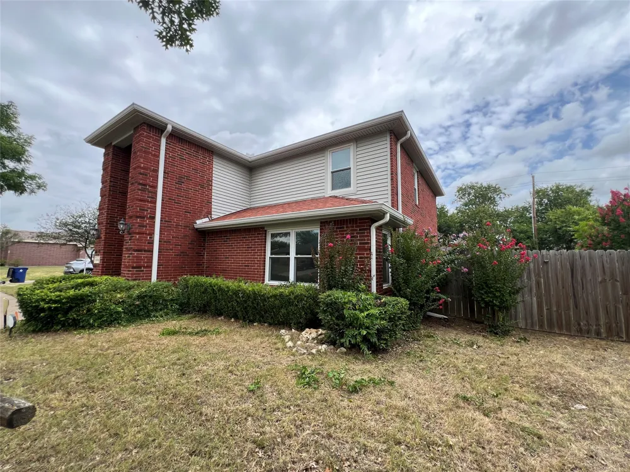
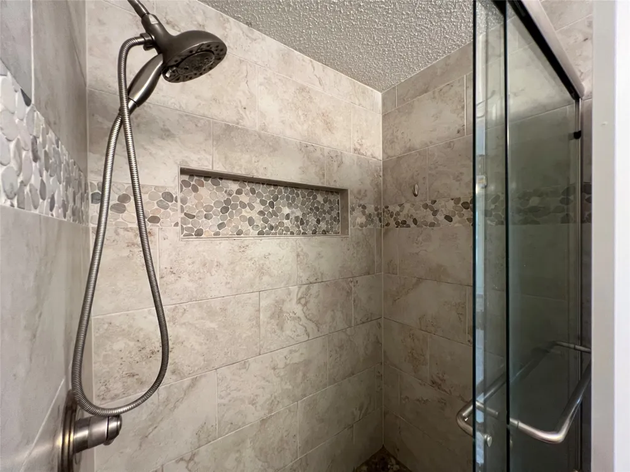
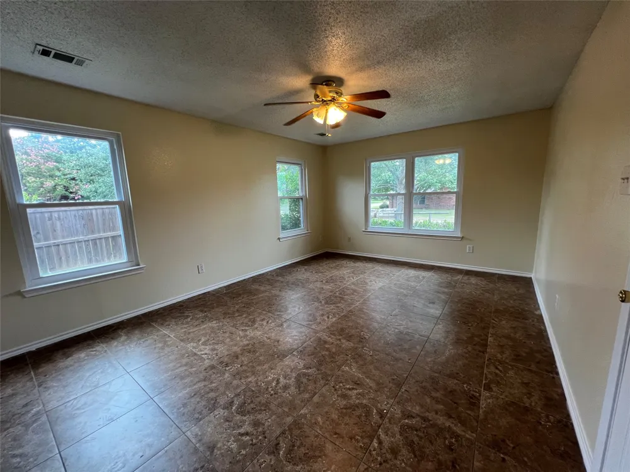
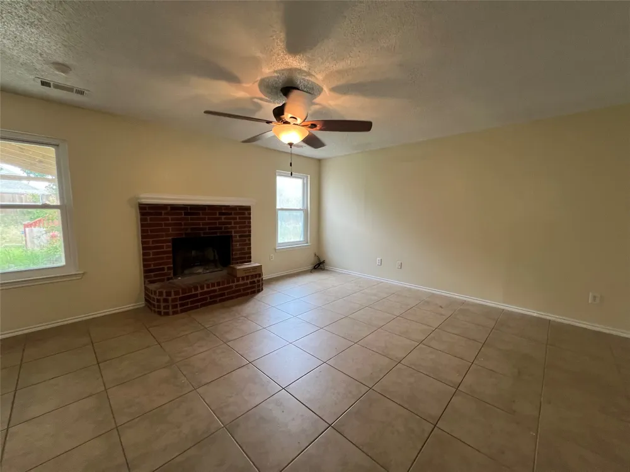
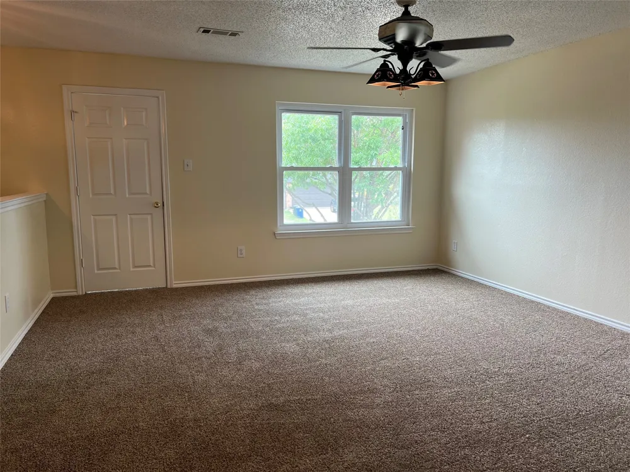
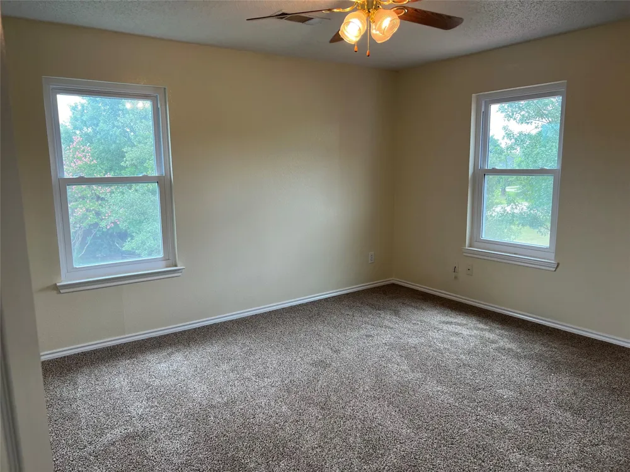
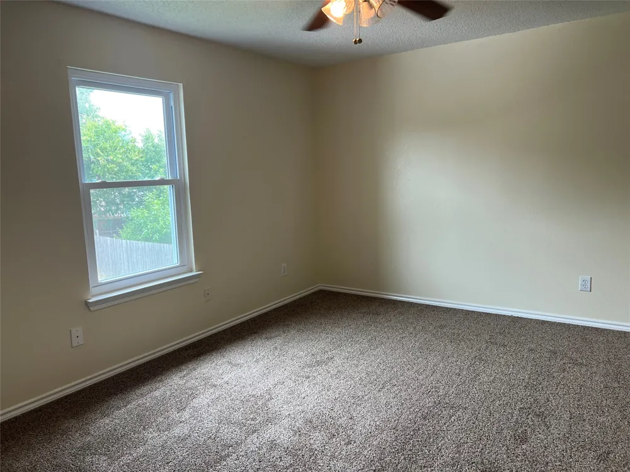
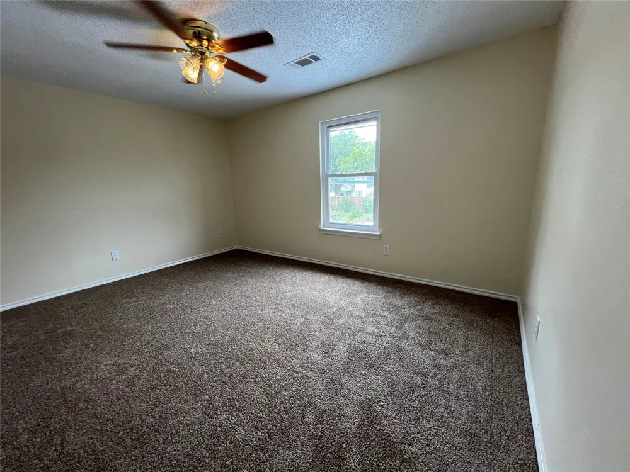
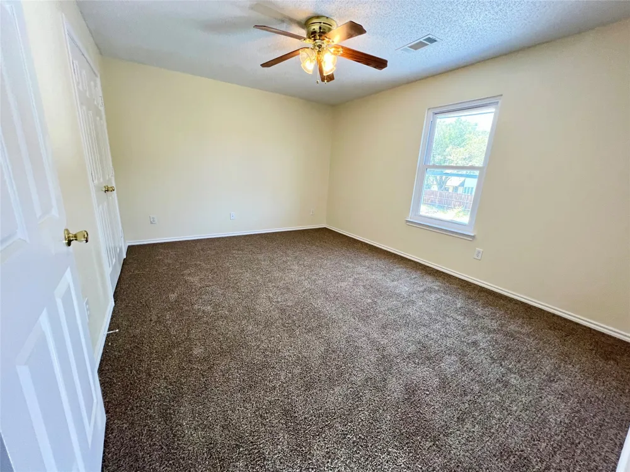
Located in a desirable neighborhood, this spacious 4-bedroom, 2.5-bath home offers generous living space, thoughtful updates, and exceptional value. Fresh interior paint and new carpet throughout create a warm, move-in-ready atmosphere.
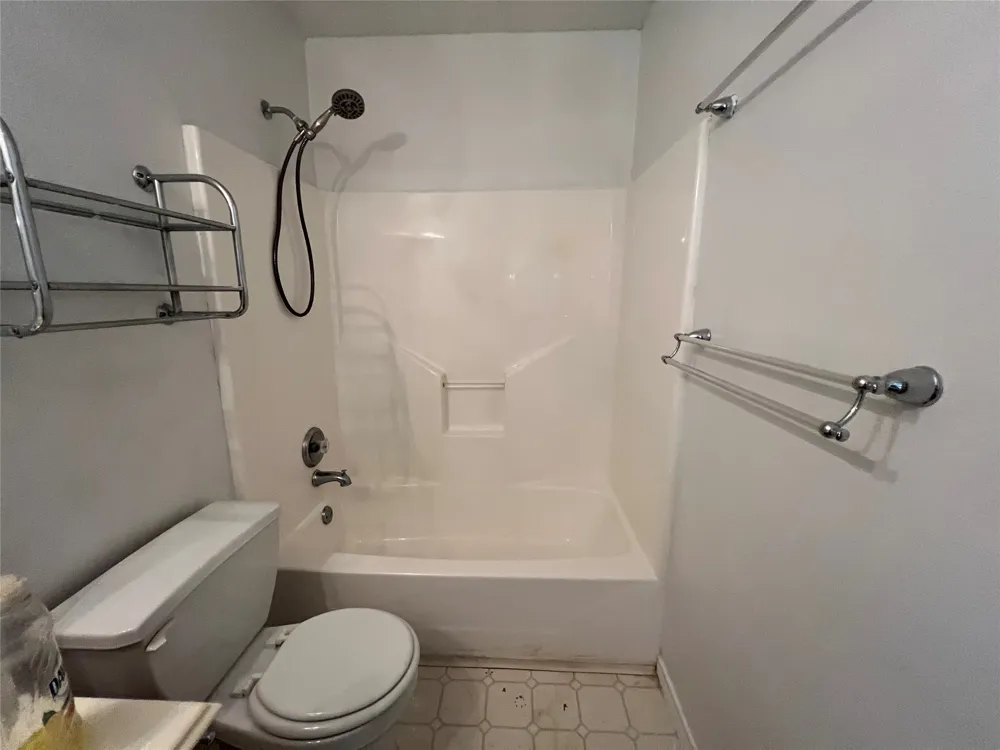
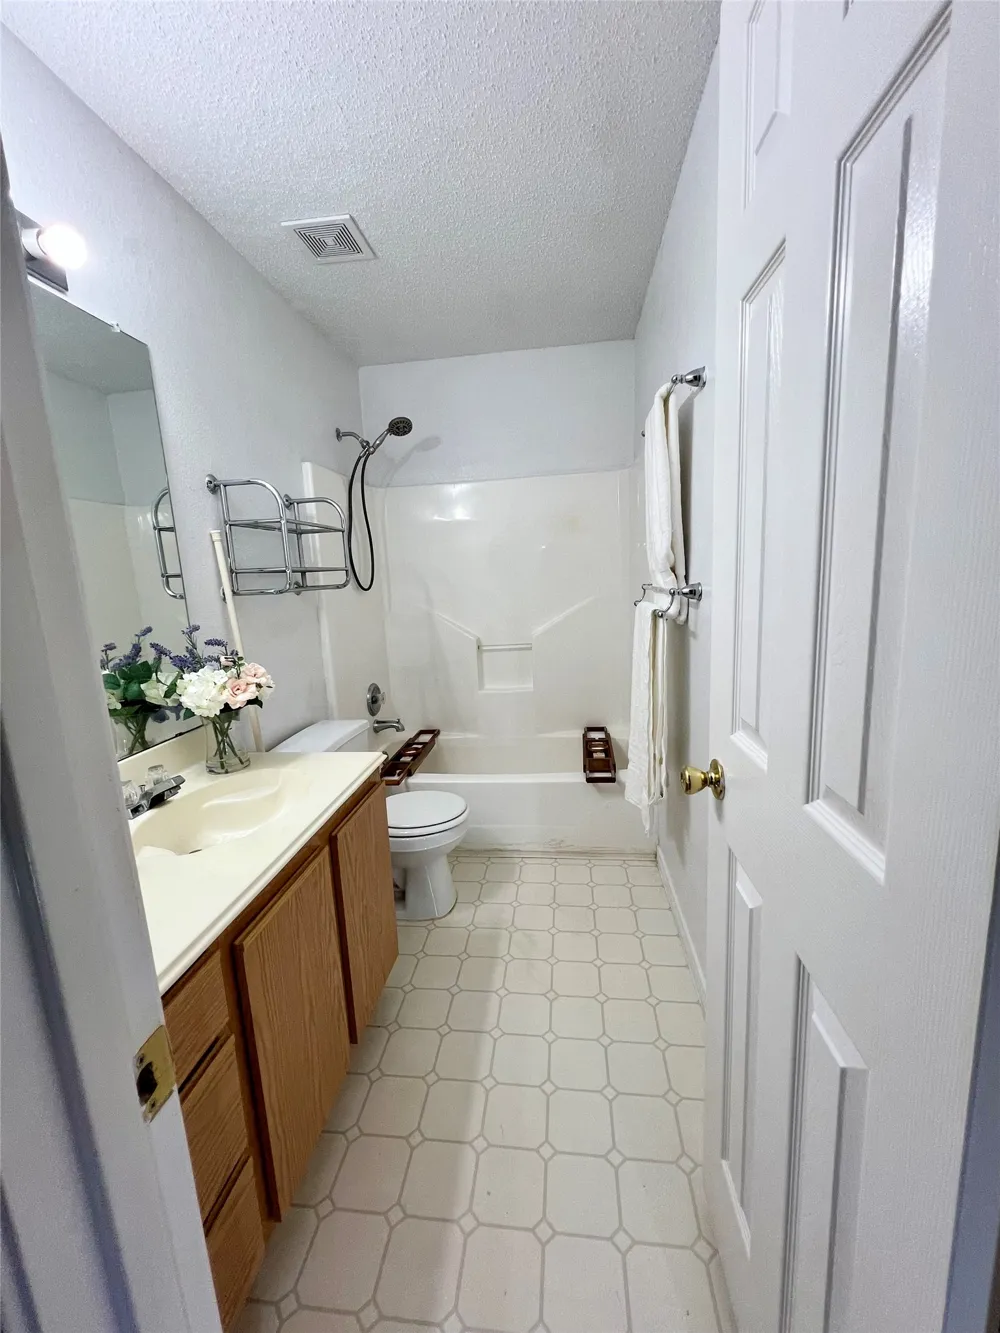
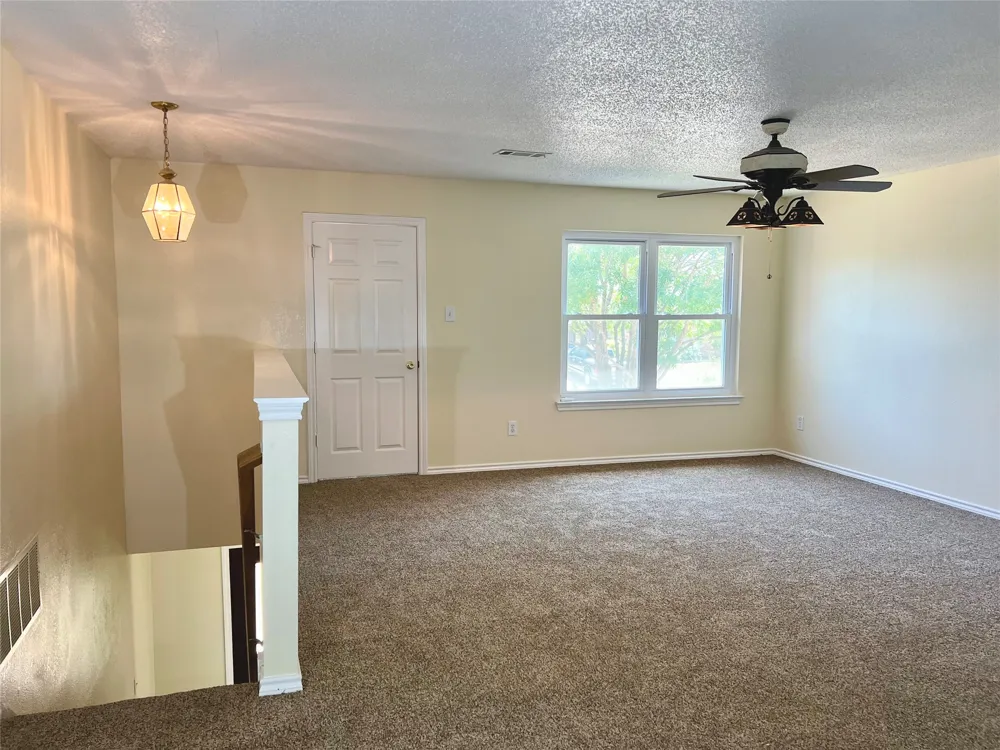
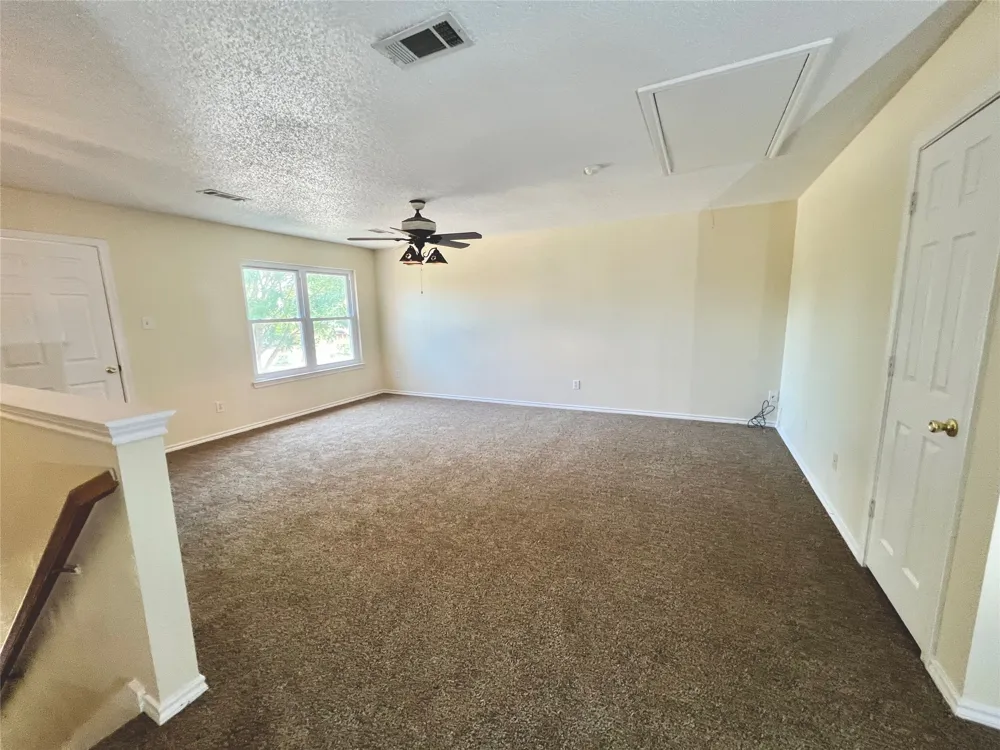
The well-designed floor plan features a private primary suite on the main level, along with two spacious living and dining areas that are perfect for entertaining and everyday living. Upstairs, you'll find three additional bedrooms and a versatile bonus room that can serve as a second living area, game room, home office, or flex space to fit your needs.
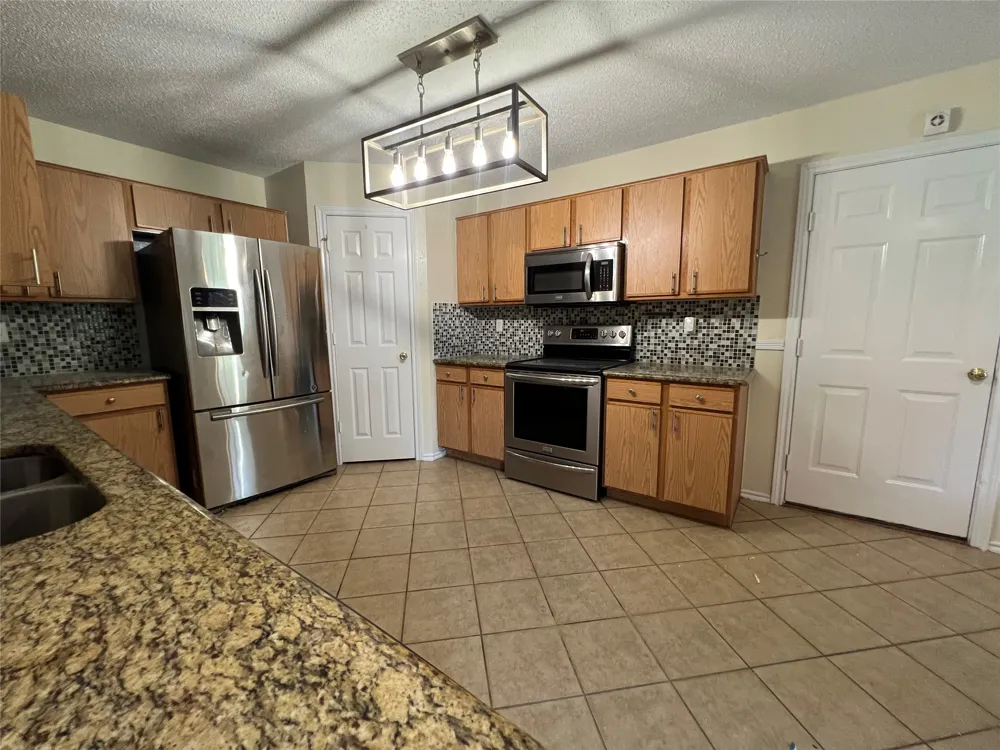
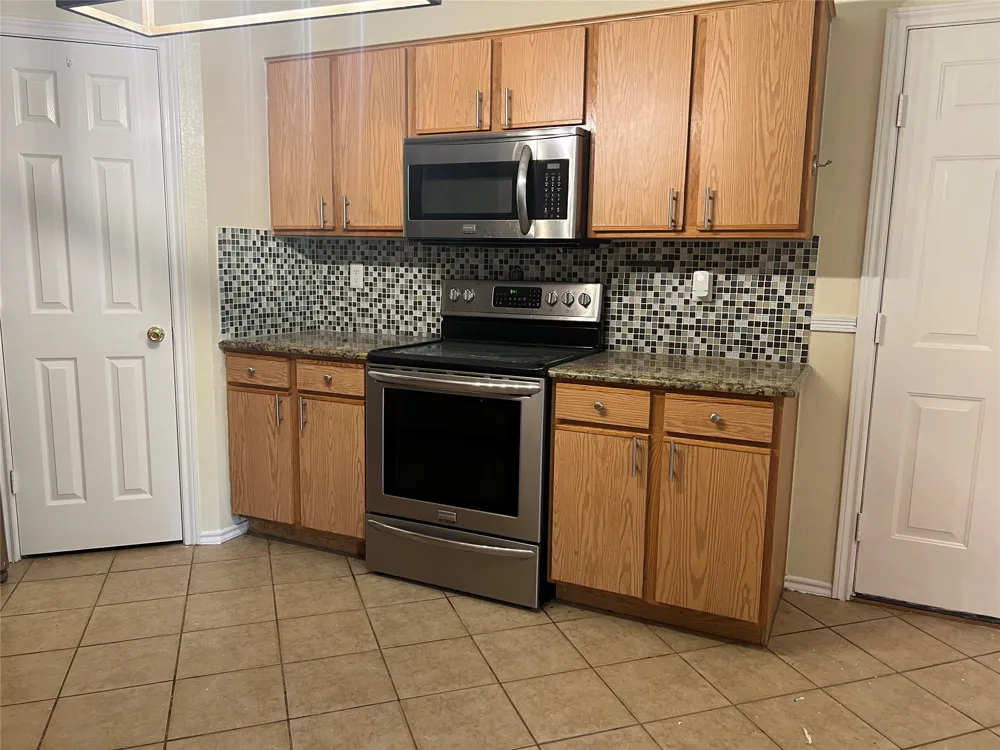
The updated kitchen features attractive cabinetry, a stylish backsplash, and modern appliances, offering both charm and functionality.
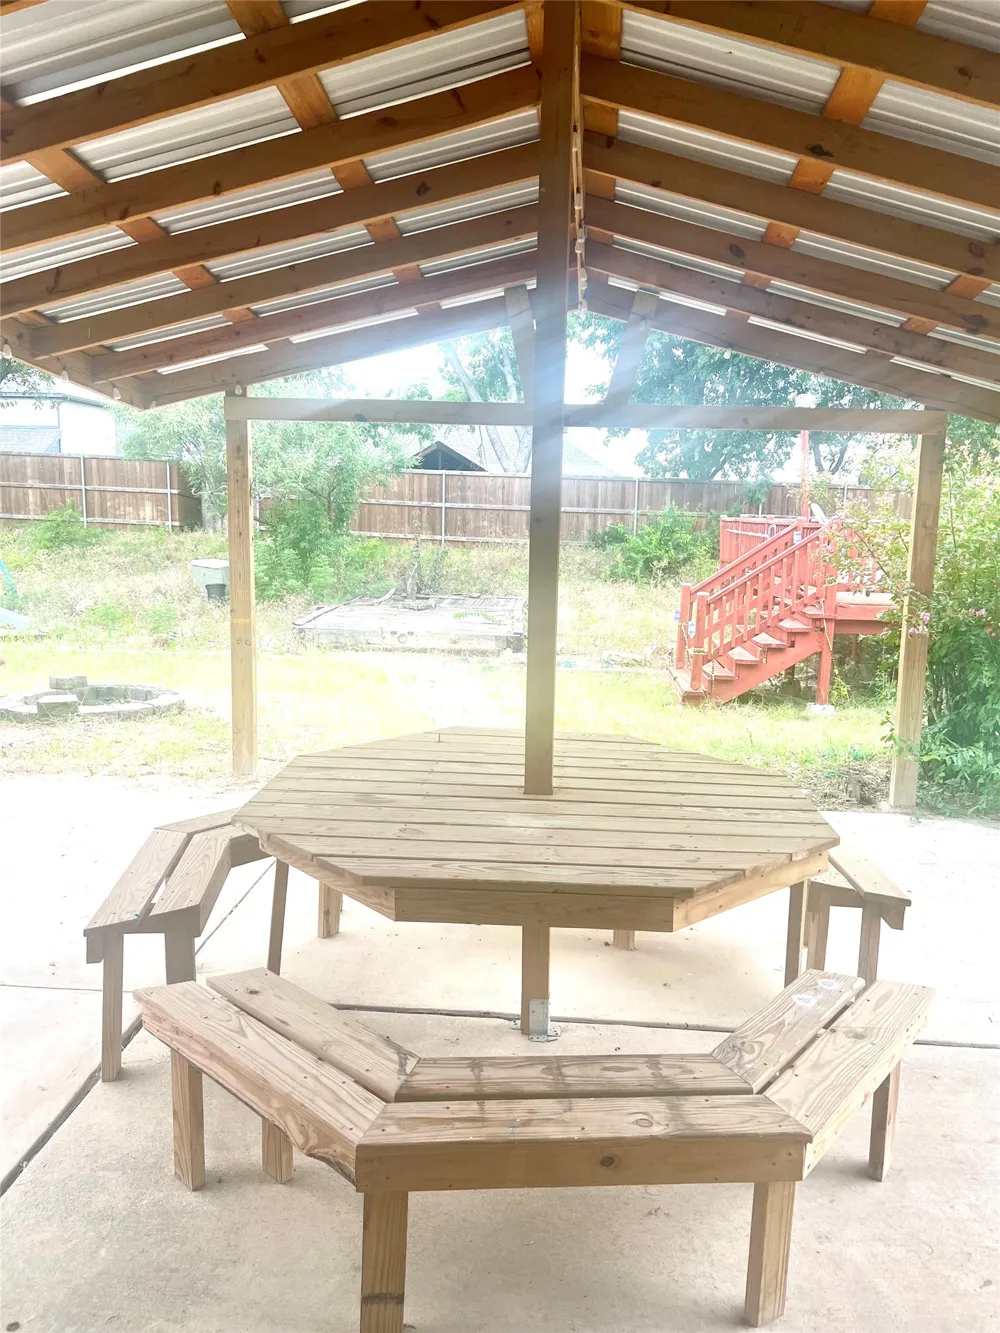
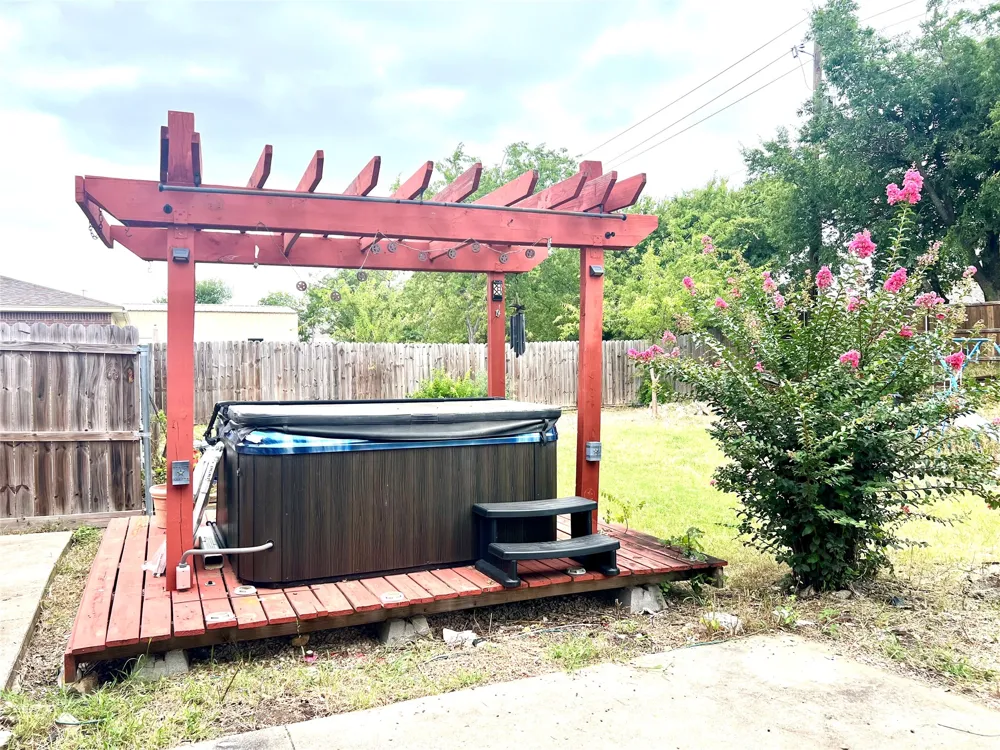
Step outside to enjoy the large covered patio, ideal for relaxing evenings, outdoor dining, and weekend gatherings. The backyard is designed for year-round enjoyment, featuring a beautiful deck, an above-ground pool, and a separate hot tub—creating the perfect setting for entertaining family and friends or simply unwinding at home.
Additional updates include a new roof installed in 2025 and updated windows throughout the home, providing added value and peace of mind.
Some photos have been virtually staged.
Property Details
- Interior
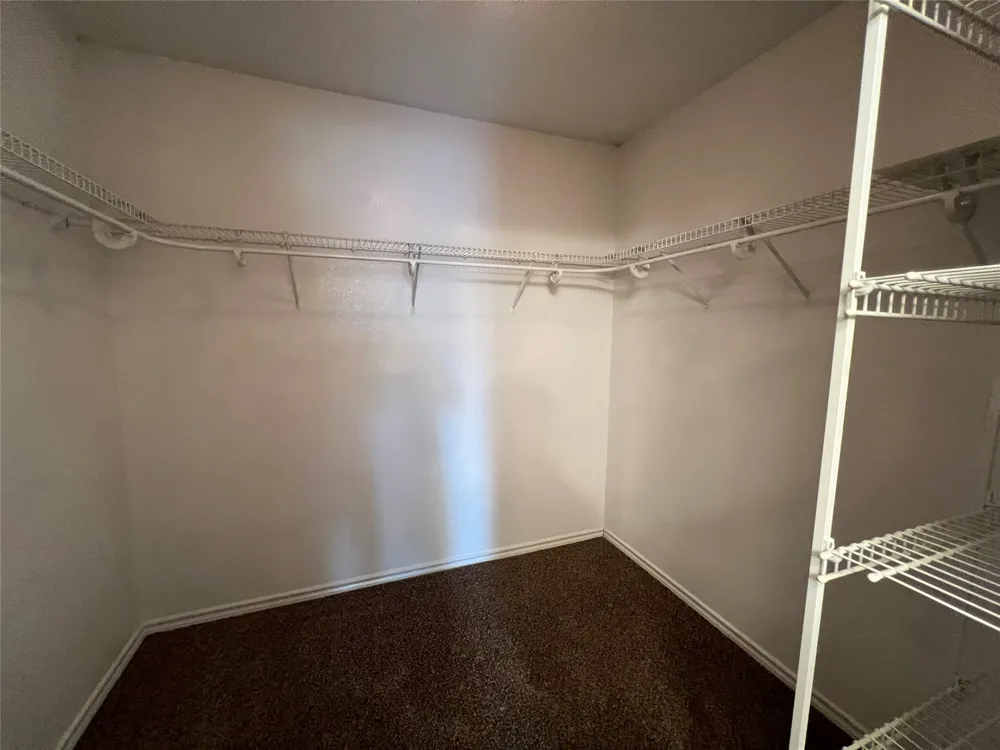
- Cedar Closets, Decorative Designer Lighting Fixtures, Granite Counters, Pantry
- Fireplaces
- 1
- Cooling
- 1
- Heating
- Central
- Cooling Features
- Central Air
- Bedrooms
- 4
- Bathrooms
- 2.5
- Full Baths
- 2
- Half Baths
- 1
- Pool Description
- Above Ground, Pool
- Pool Features
- Above Ground, Pool
- Acres
- 0.0
- Square Feet
- 2552.0
- Lot Size (sqft)
- 0.4
- Parking Features
- Concrete, Garage, Garage Door Opener
- Parking
- 1
- Parking Type
- Garage
- Parking Garage Spaces
- 2.0
- Parking Carport Spaces
- 2.0
- Property Type
- Rental
- Style
- A Frame, Detached
- Property Subtype Additional
- Single Family Residence
- Year Built
- 1998
- Foundation
- Slab
- Roof
- Composition, Shingle
- Sewer Information
- Public Sewer
- Utility Source
- Public
- Utility Features
- Sewer Available, Water Available
- Appliances
- Electric Oven, Electric Range, Microwave, Refrigerator
- Subdivision
- Ridgeview Estates Sub
- School District
- Northwest ISD
- Elementary School
- Justin
- Middle School
- Pike
- High School
- Northwest
- County
- Denton
- Region
- Justin
- Date Available
- September 06, 2026
- Days on Market (Cumulative)
- 7
Location
Legal
© 2023 North Texas Real Estate Information Systems, Inc. All rights reserved. Disclaimer: All information deemed reliable but not guaranteed and should be independently verified. All properties are subject to prior sale, change or withdrawal. Neither listing broker(s) nor Nikki Duncan shall be responsible for any typographical errors, misinformation, or misprints and shall be held totally harmless. The database information herein is provided from and copyrighted by the North Texas Real Estate Information Systems, Inc. NTREIS data may not be reproduced or redistributed and is only for people viewing this site. All information provided is deemed reliable but is not guaranteed and should be independently verified. The advertisements herein are merely indications to bid and are not offers to sell which may be accepted. All properties are subject to prior sale or withdrawal. All rights are reserved by copyright
Provided By
Listed by Amir Khanmohammed (#0829031)
Listing Office: Competitive Edge Realty LLC (#MSR01C)