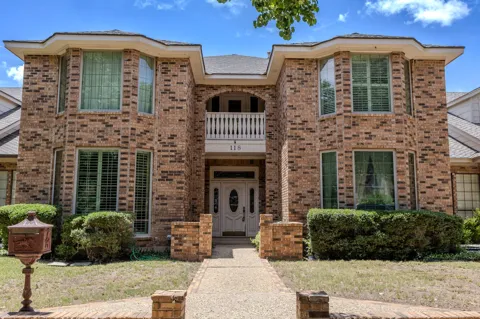
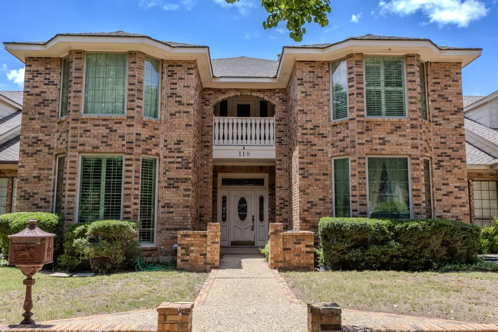
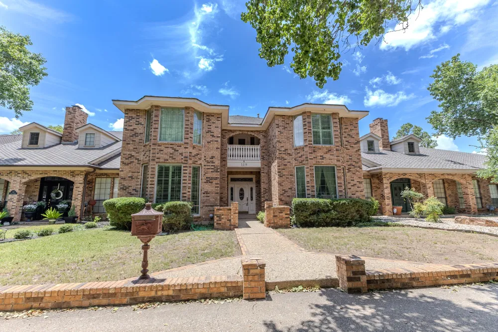
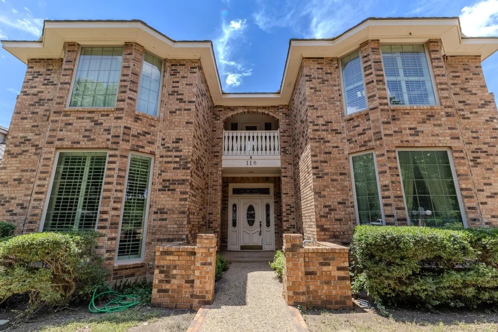
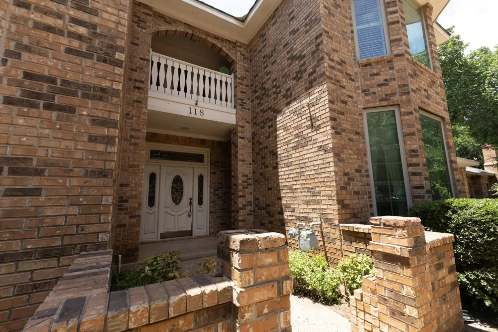
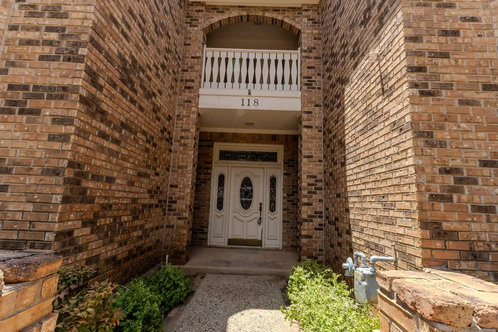
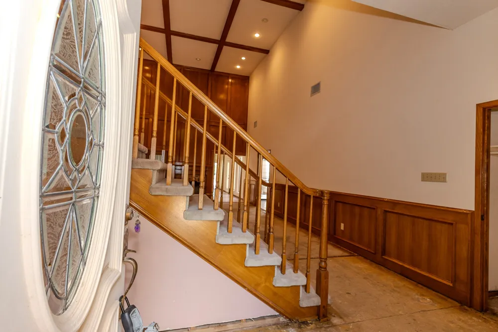
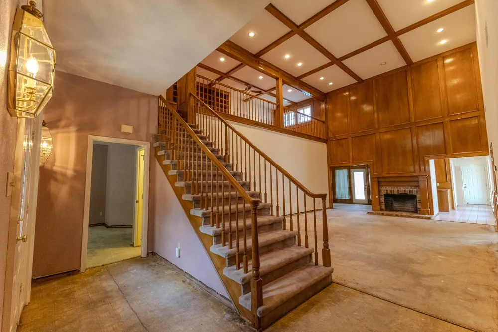
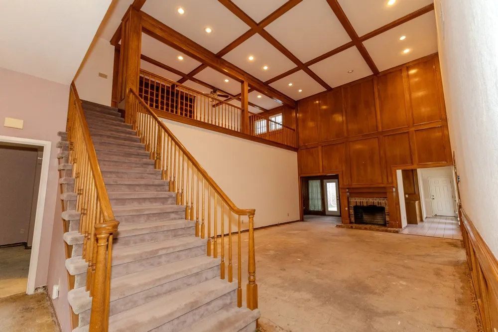
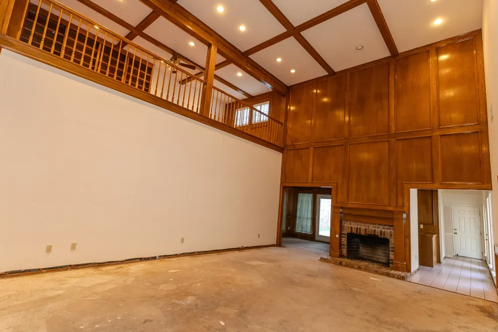
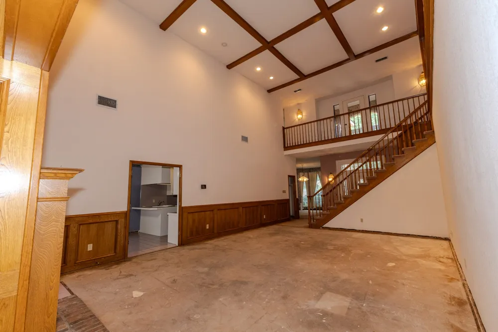
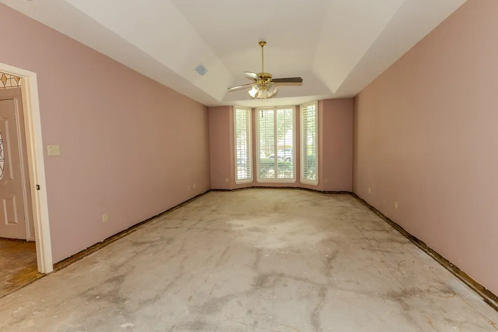
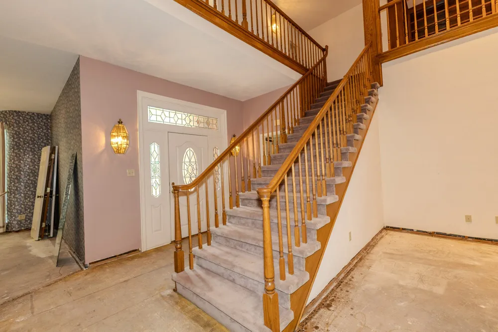
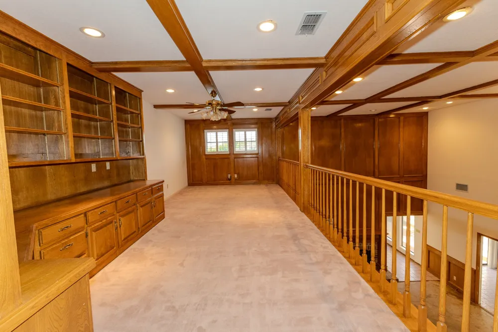
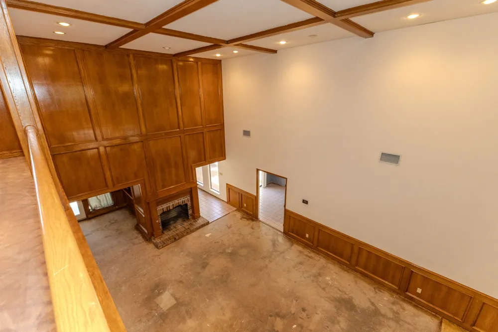
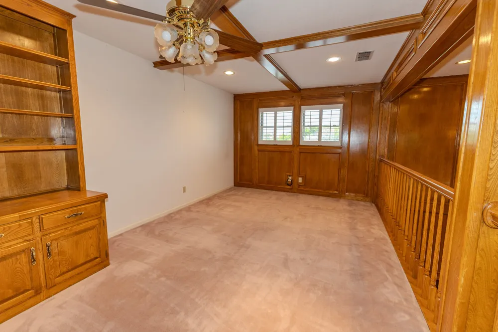
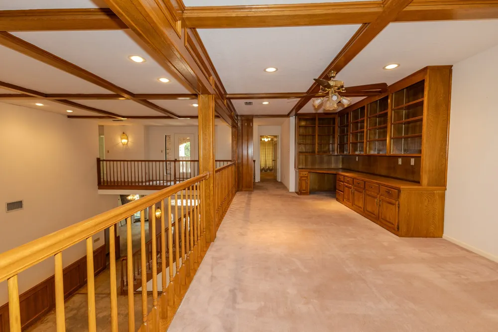
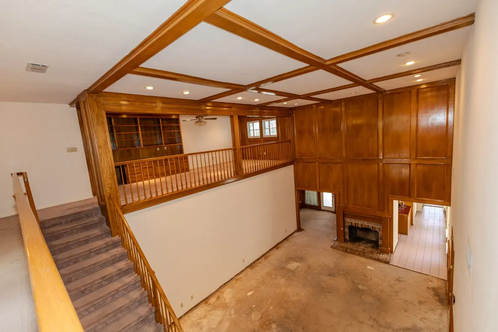
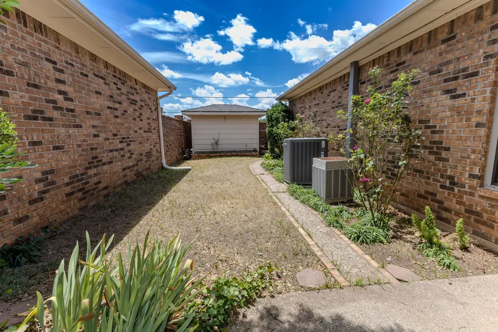
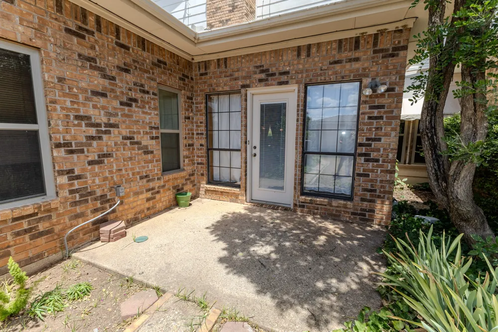
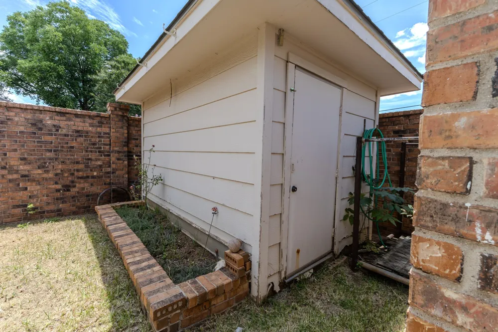
Stunning opportunity to own an executive townhome that is truly a hidden gem, offering exceptional living spaces and timeless architectural details throughout. A grand entry welcomes you into the impressive main living area featuring soaring ceilings, rich wood paneling and molding, a beautiful brick fireplace. Overlooking the living room is a fabulous loft that serves as the perfect home office, den, or flex space.
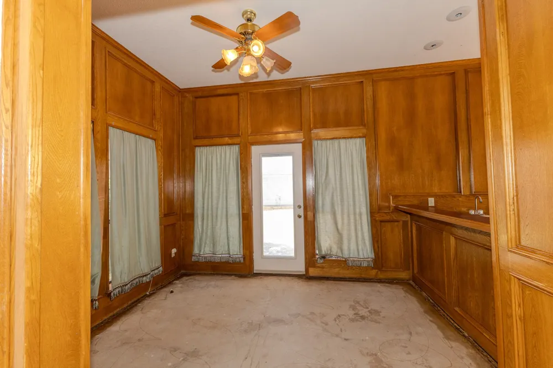
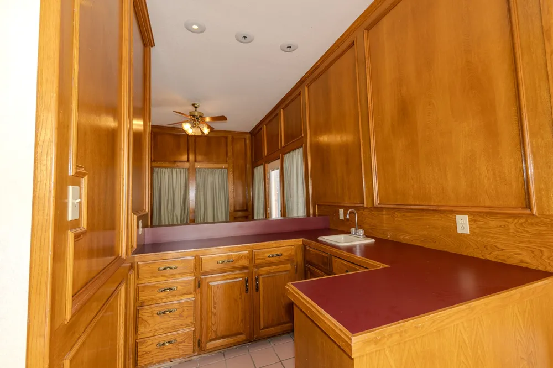
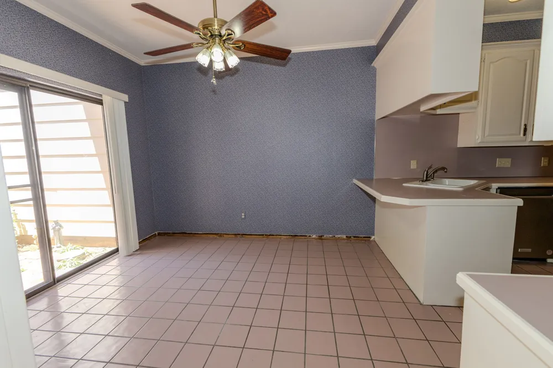
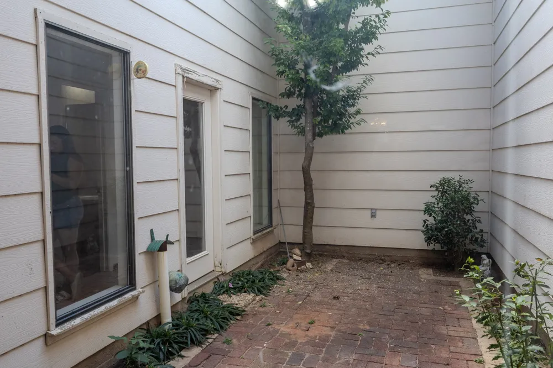
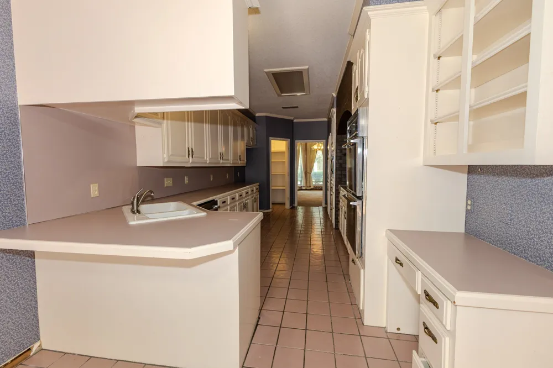
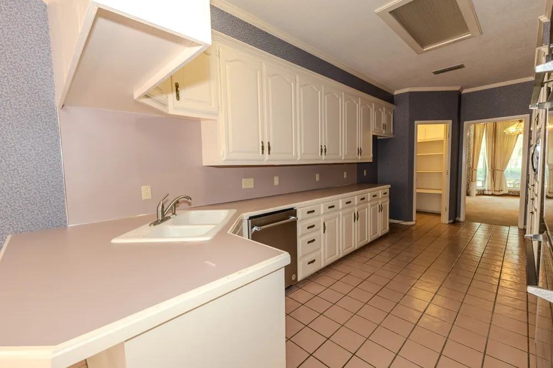
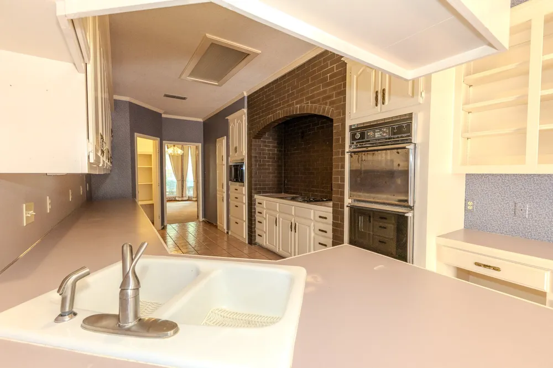
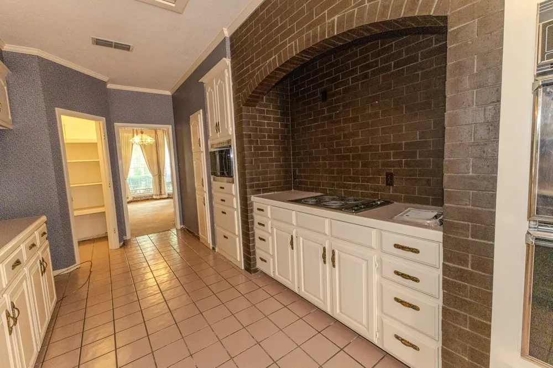
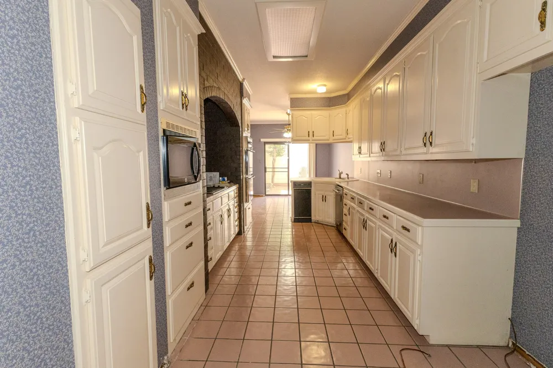
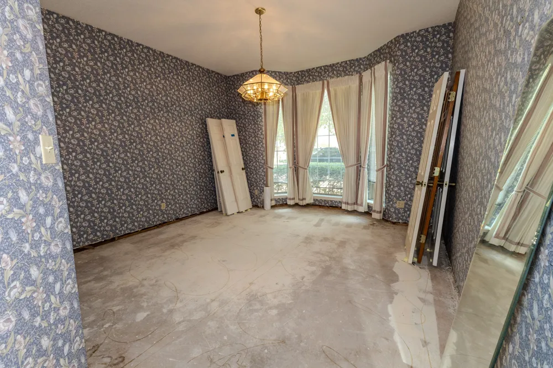
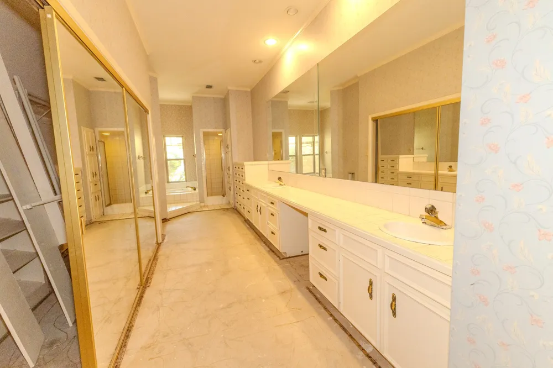
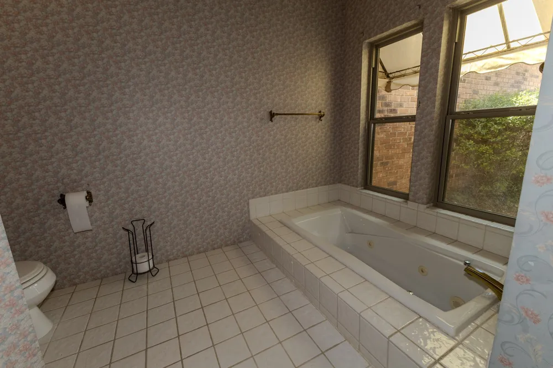
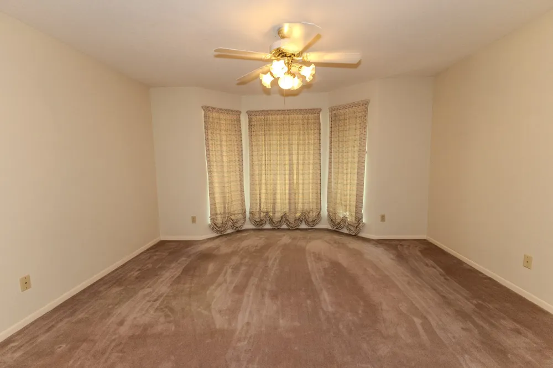
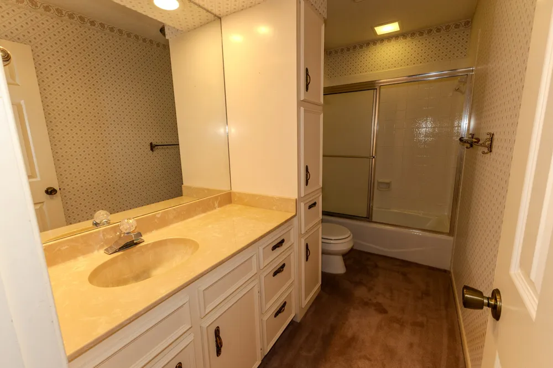
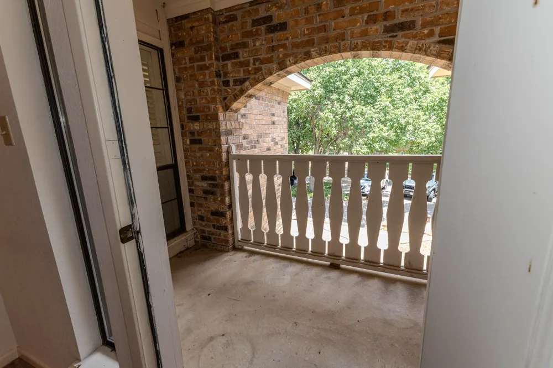
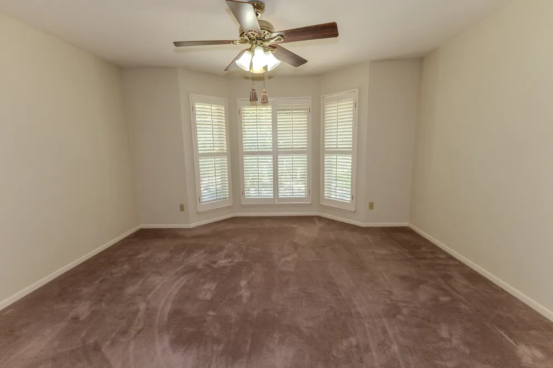
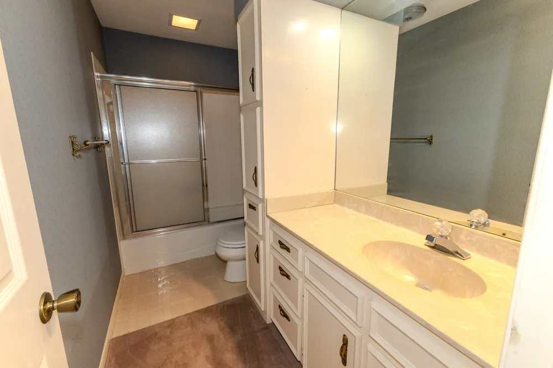
Just beyond the living area, you'll find a wet bar and an additional living space ideal for entertaining or relaxing. The spacious galley kitchen is flanked by dining areas on both sides, with the breakfast area overlooking a private courtyard, creating a peaceful setting for morning coffee or outdoor dining. The oversized primary suite is conveniently located downstairs and features a luxurious ensuite bath with a separate shower, garden tub, generous storage, and ample closet space. Upstairs, both secondary bedrooms offer the privacy and convenience of their own ensuite baths.
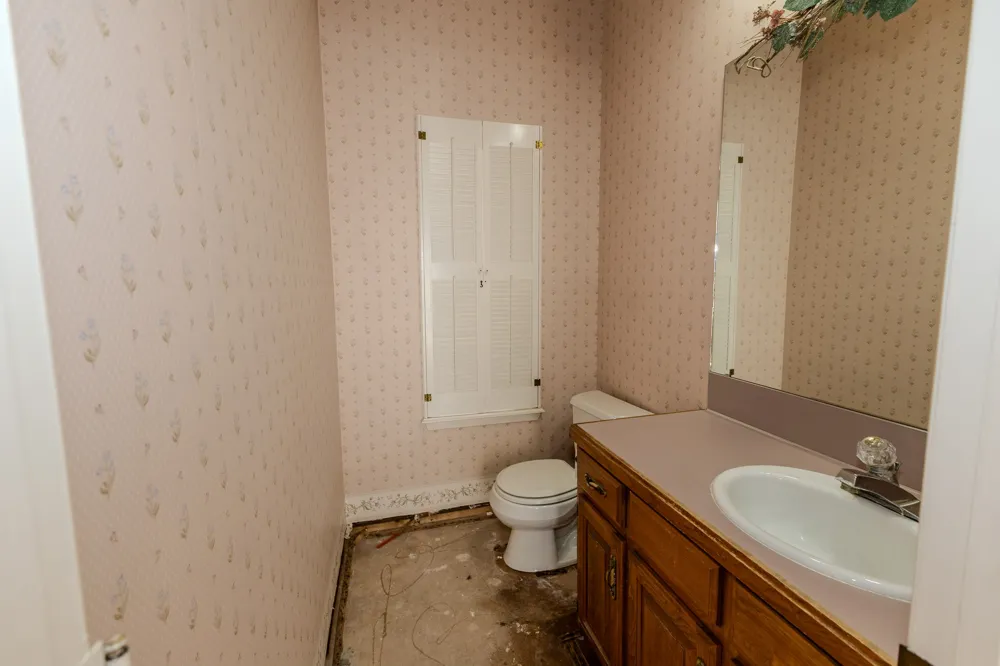
This exceptional property experienced a pipe burst during a winter freeze and is ready for your vision and artistic touch to complete its refresh. With incredible bones, outstanding design, and a highly desirable community, this is a rare opportunity to create a truly spectacular home while adding immediate value. Don't miss your chance to make this executive townhome your own!
Property Details
- Interior
- Wet Bar, Built In Features, Eat In Kitchen, High Speed Internet, Loft, Pantry, Paneling Wainscoting, Cable Tv, Walk In Closets
- Fireplaces
- 1
- Cooling
- 1
- Heating
- Central, Natural Gas
- Cooling Features
- Central Air, Ceiling Fans, Electric
- Bedrooms
- 3
- Bathrooms
- 3.5
- Full Baths
- 3
- Half Baths
- 1
- Lot Features
- Interior Lot, Landscaped, Few Trees
- Lot Description
- Interior Lot, Landscaped, Few Trees
- Pool Description
- None, Community
- Pool Features
- None, Community
- Pool Shared
- 1
- Acres
- 0.0
- Square Feet
- 3055.0
- Lot Size (sqft)
- 0.13
- Parking Features
- Additional Parking, Alley Access, Asphalt, Concrete, Door Multi, Direct Access, Garage, Garage Door Opener, Garage Faces
- Parking
- 1
- Parking Type
- Garage
- Parking Garage Spaces
- 2.0
- Parking Carport Spaces
- 0.0
- Property Type
- Purchase
- Style
- Traditional
- Property Subtype Additional
- Townhouse
- Year Built
- 1985
- Foundation
- Slab
- Roof
- Composition
- Sewer Information
- Public Sewer
- Utility Source
- Public
- Utility Features
- Electricity Available, Natural Gas Available, Sewer Available, Separate Meters, Water Available, Cable Available
- Appliances
- Double Oven, Dishwasher, Electric Cooktop, Electric Oven, Disposal
- Subdivision
- Lytle Place
- Community Features
- Pool, Curbs
- School District
- Wylie ISD, Taylor Co.
- Elementary School
- Wylie East
- Middle School
- Wylie East
- High School
- Wylie
- County
- Taylor
- Region
- Abilene
- Days on Market (Cumulative)
- 71
- HOA
- 1
- HOA Fees
- 1500.0
Location
Legal
© 2023 North Texas Real Estate Information Systems, Inc. All rights reserved. Disclaimer: All information deemed reliable but not guaranteed and should be independently verified. All properties are subject to prior sale, change or withdrawal. Neither listing broker(s) nor Nikki Duncan shall be responsible for any typographical errors, misinformation, or misprints and shall be held totally harmless. The database information herein is provided from and copyrighted by the North Texas Real Estate Information Systems, Inc. NTREIS data may not be reproduced or redistributed and is only for people viewing this site. All information provided is deemed reliable but is not guaranteed and should be independently verified. The advertisements herein are merely indications to bid and are not offers to sell which may be accepted. All properties are subject to prior sale or withdrawal. All rights are reserved by copyright
Provided By
Listed by John Stevens (#0542778)
Listing Office: Abilene Diamond Properties (#ADPAB)