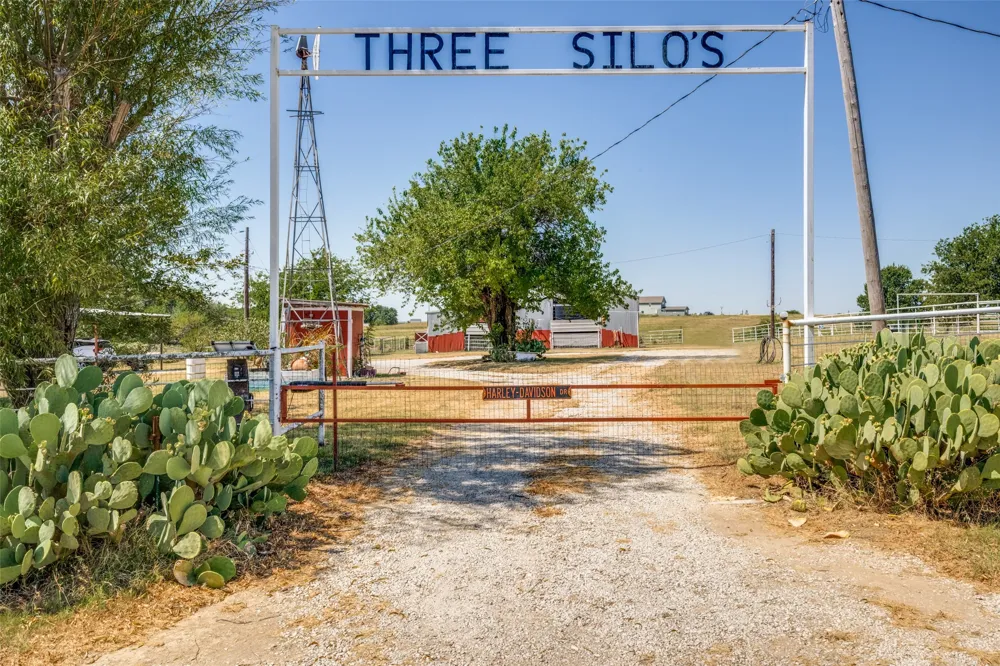
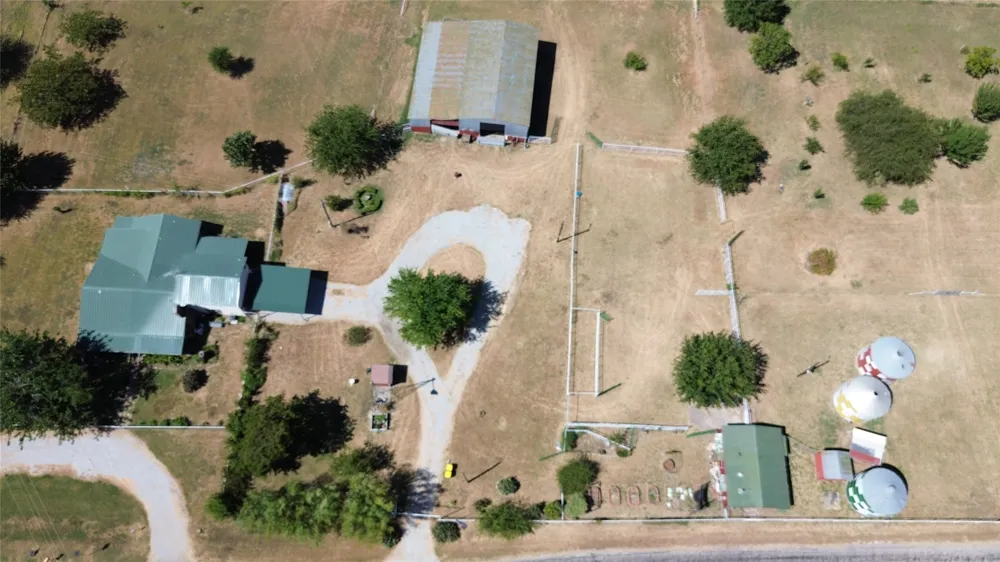
THREE SILOS — A Texas Country Property Unlike the Rest
Imagine waking up to wide-open skies, walking outside to check on the horses, picking fruit from your own established orchard, and ending the evening overlooking more than eight acres of your own Texas countryside.
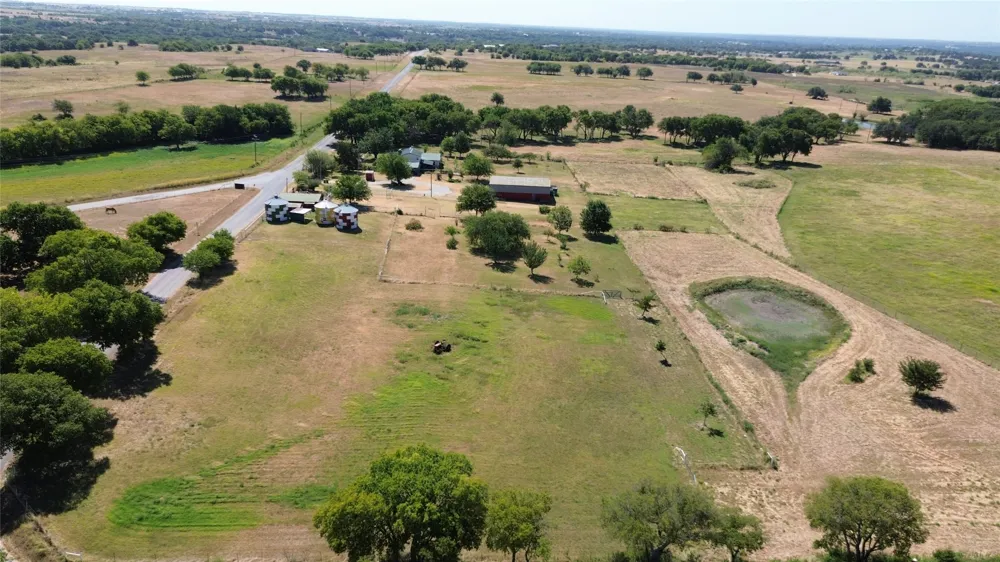
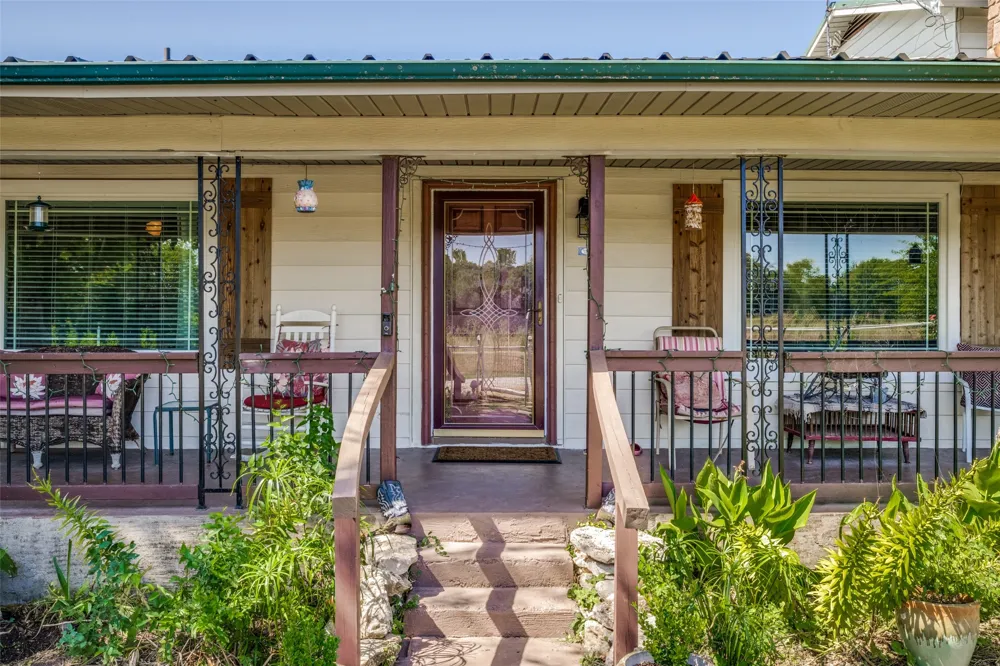
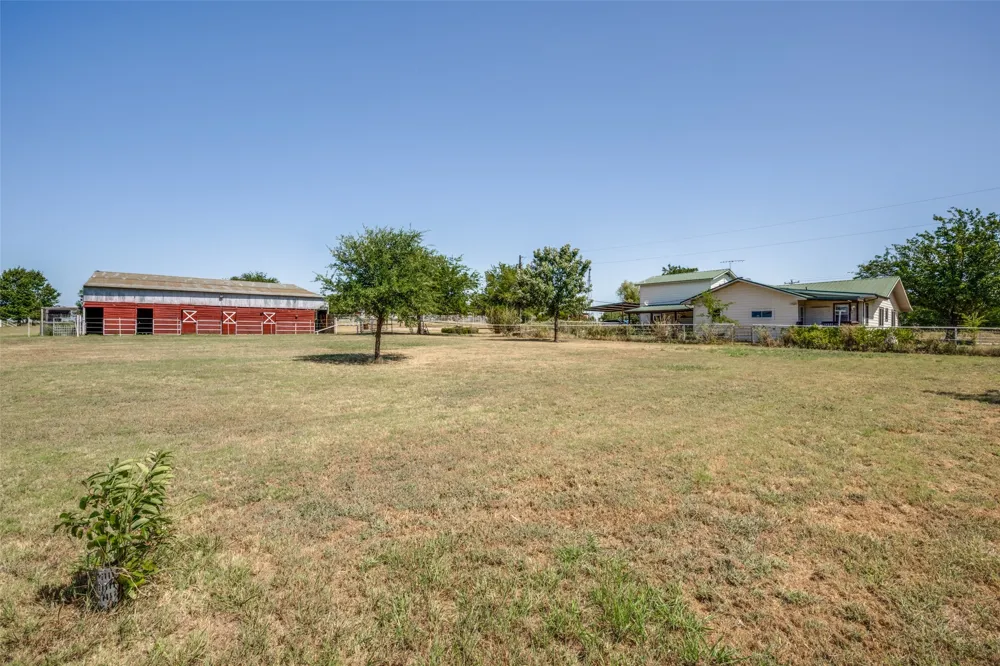
Welcome to Three Silos, a distinctive 8.33-acre property where country character, comfortable living and room to pursue the lifestyle you've been dreaming about come together.
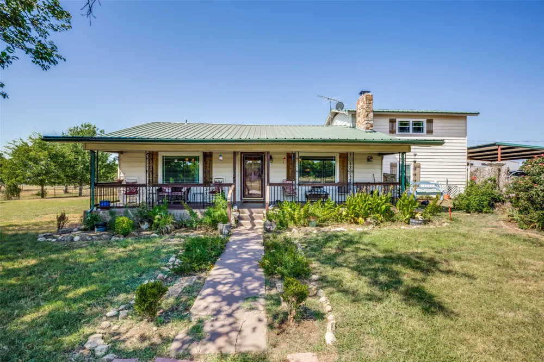
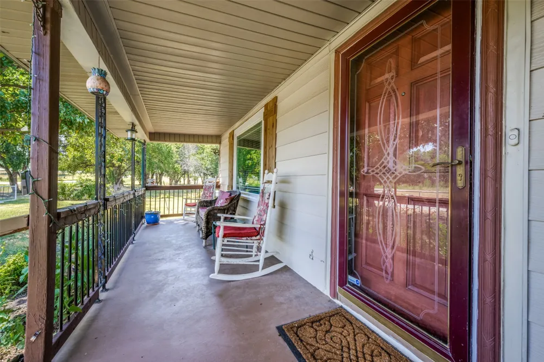
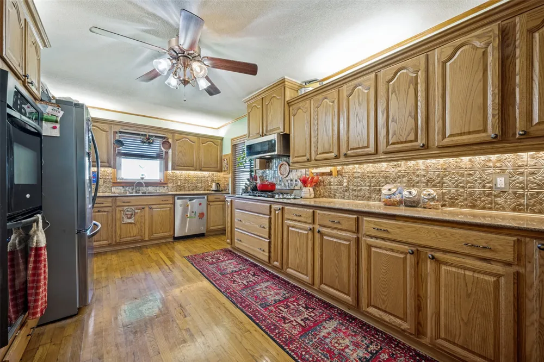
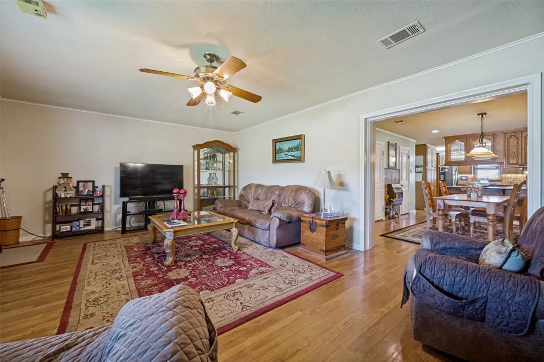
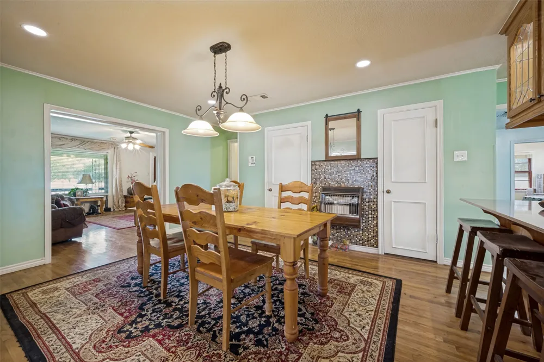
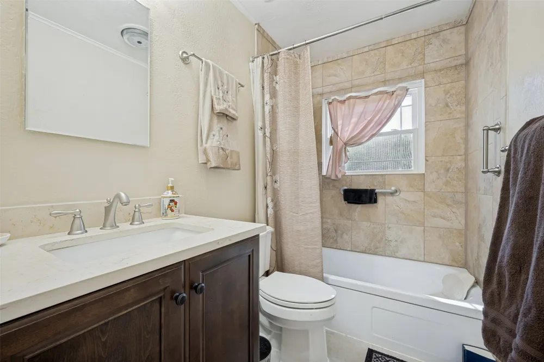
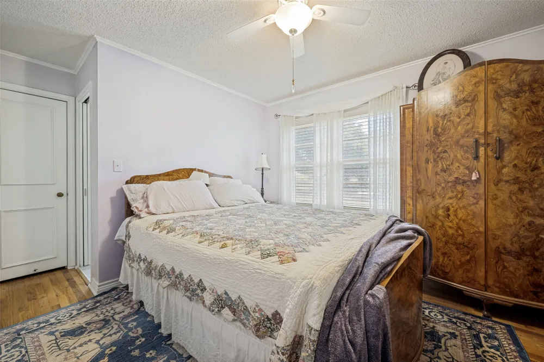
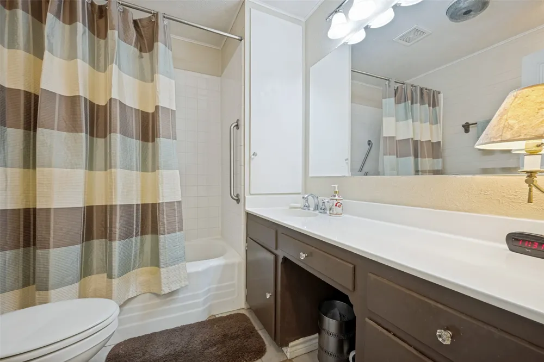
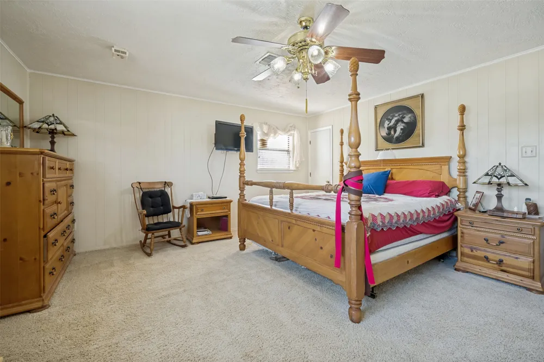
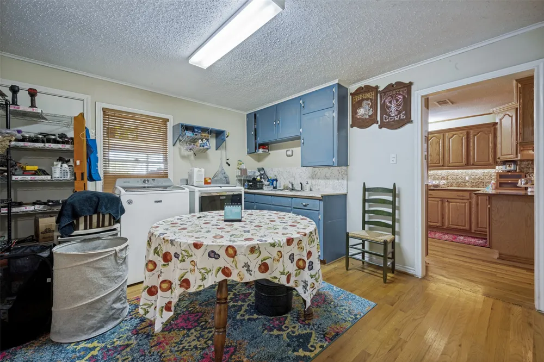
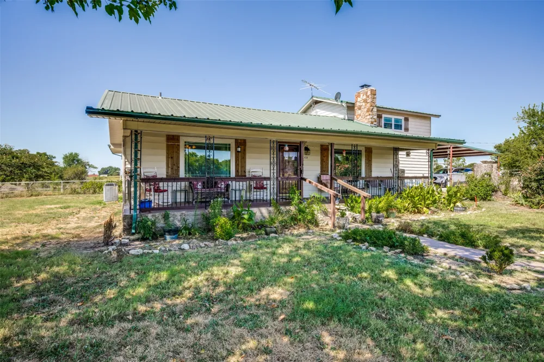
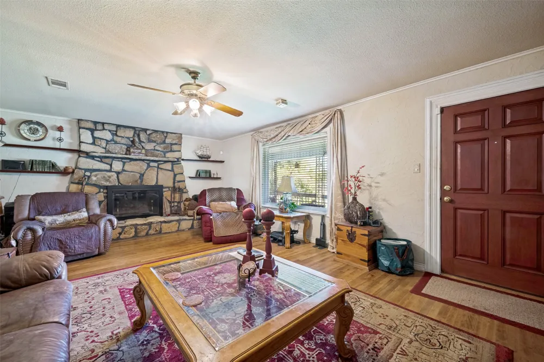
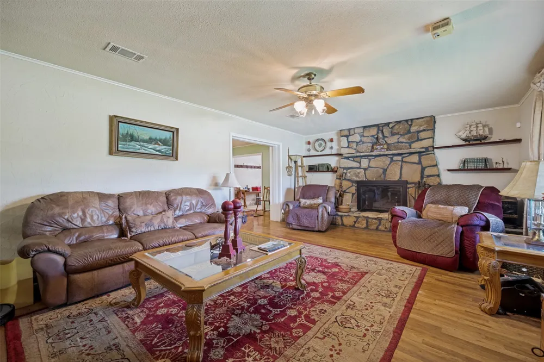
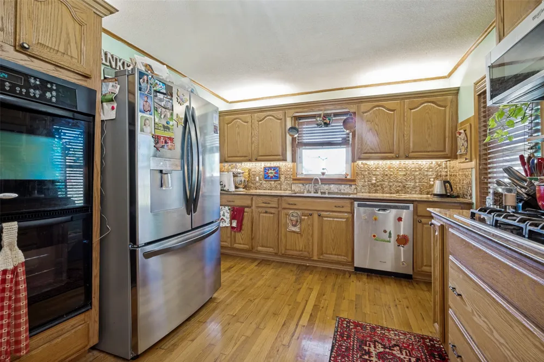
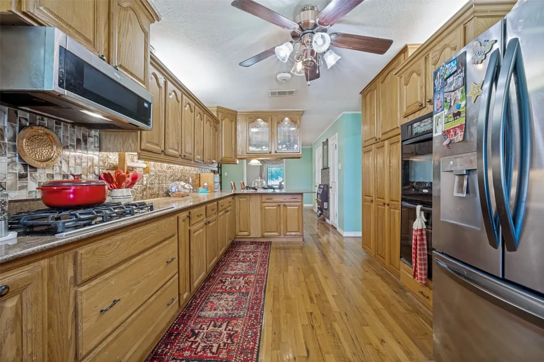
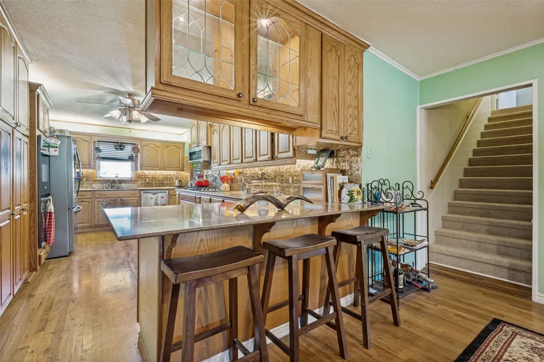
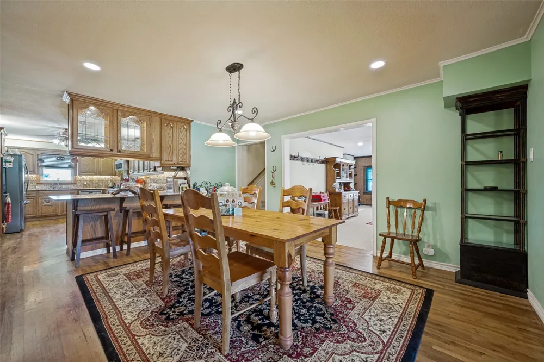
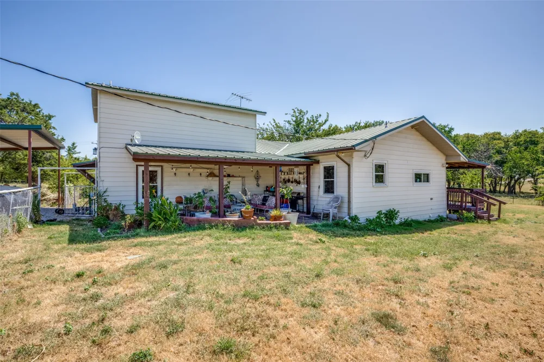
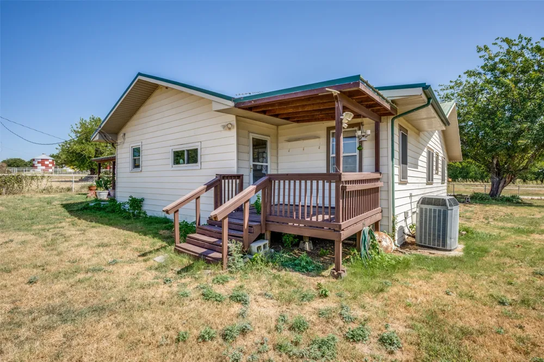
At the heart of the property is a spacious 4-bedroom, 3-bath home offering approximately 2,913 square feet and a flexible floor plan designed for gathering. The generous kitchen serves as the center of the home, with plenty of room for preparing meals, entertaining friends and creating the kind of memories that happen when everyone ends up in the kitchen.
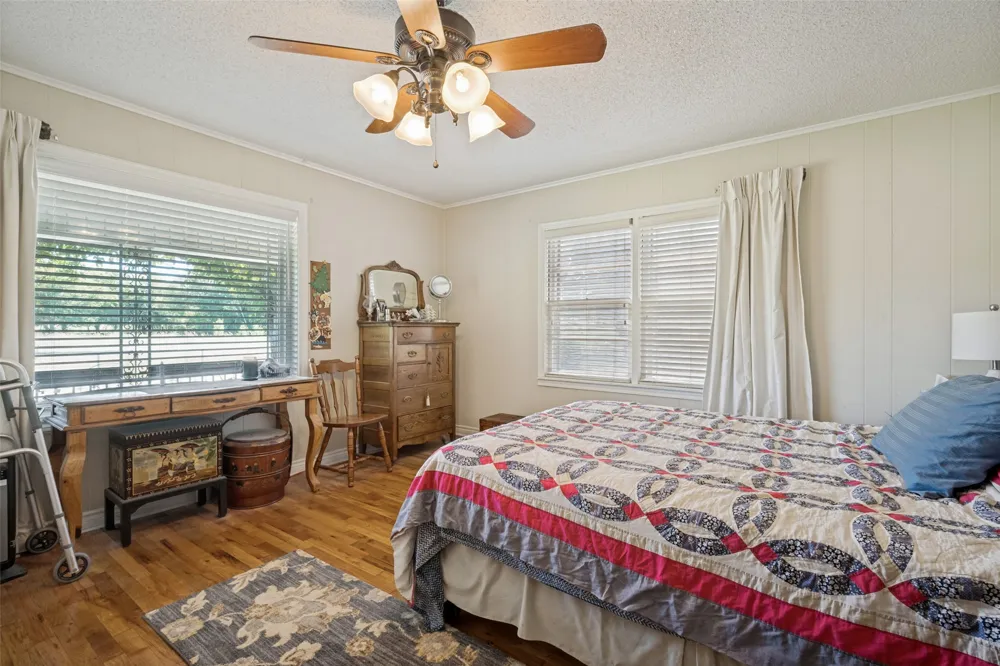
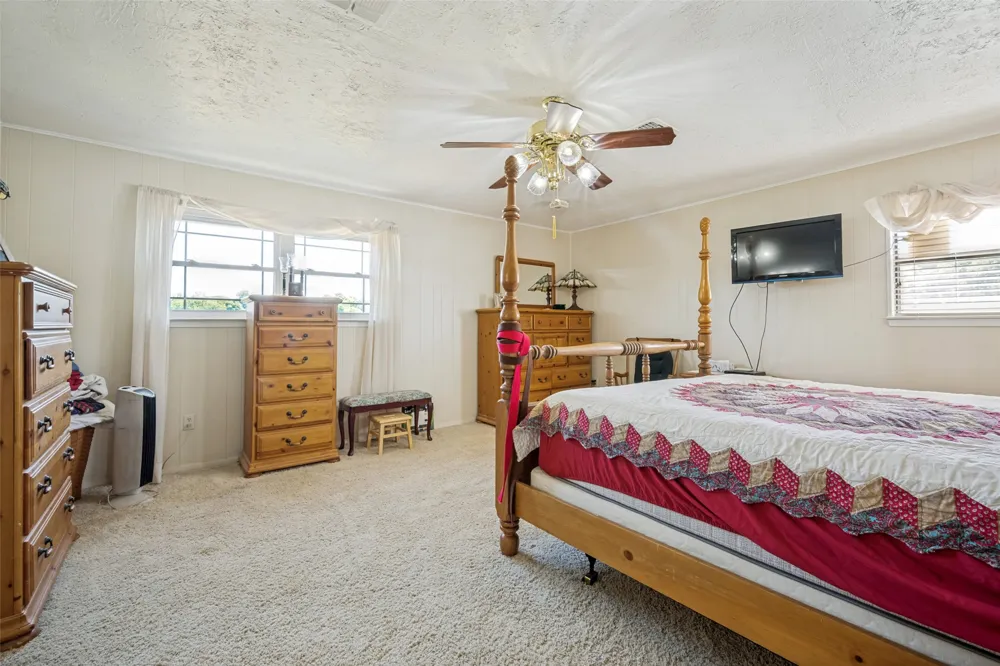
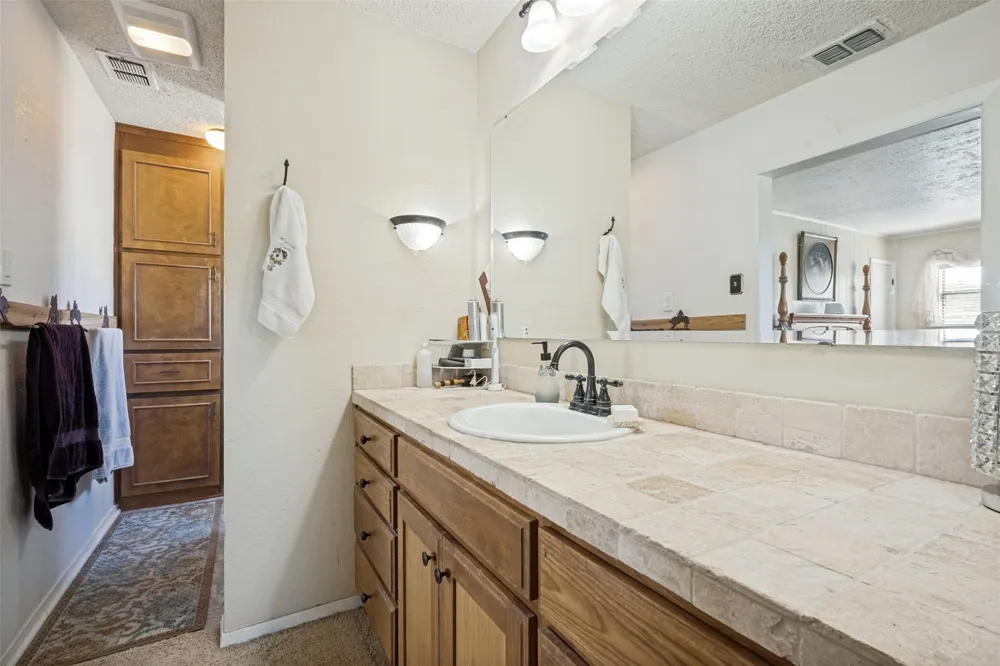
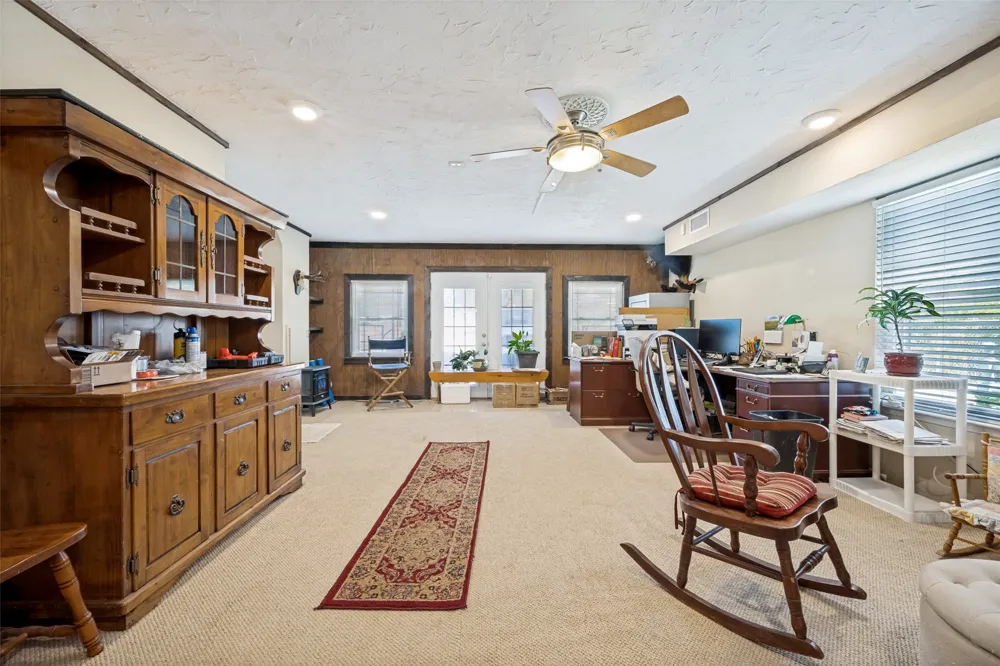
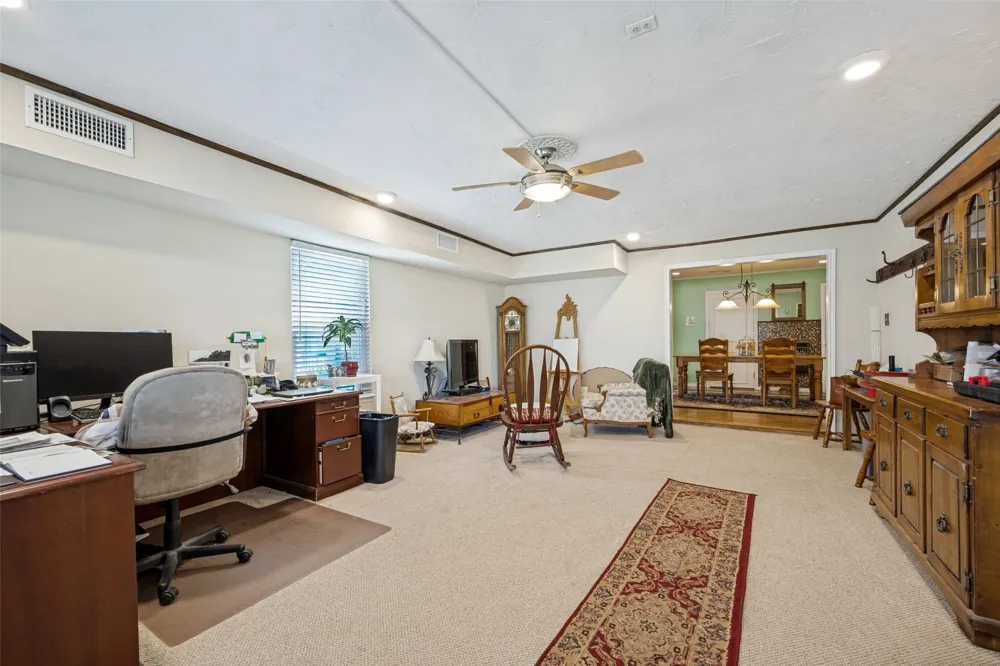
A second primary suite adds valuable flexibility for multigenerational living, extended-stay guests, a private retreat or home office.
But the story doesn't end at the back door.
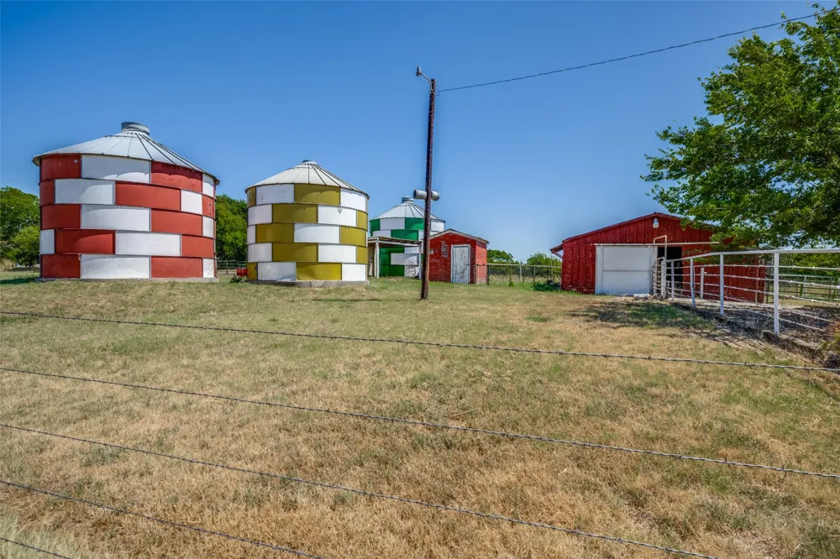
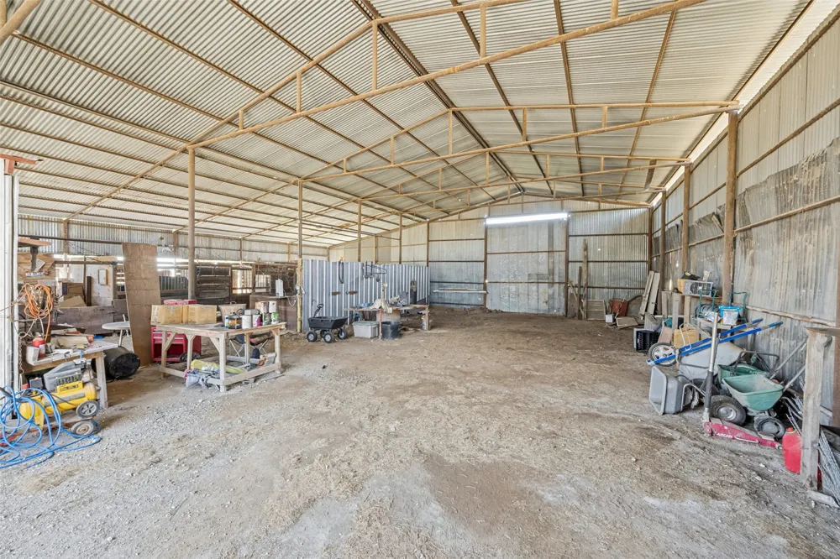
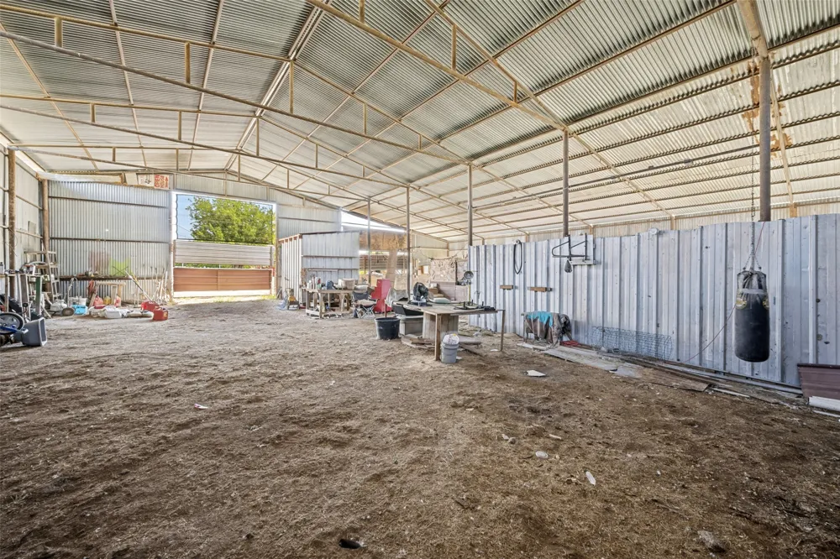
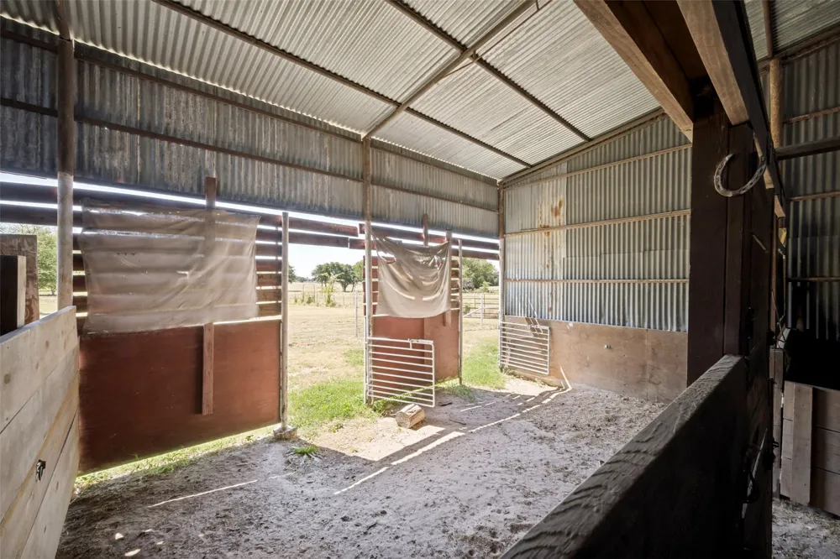
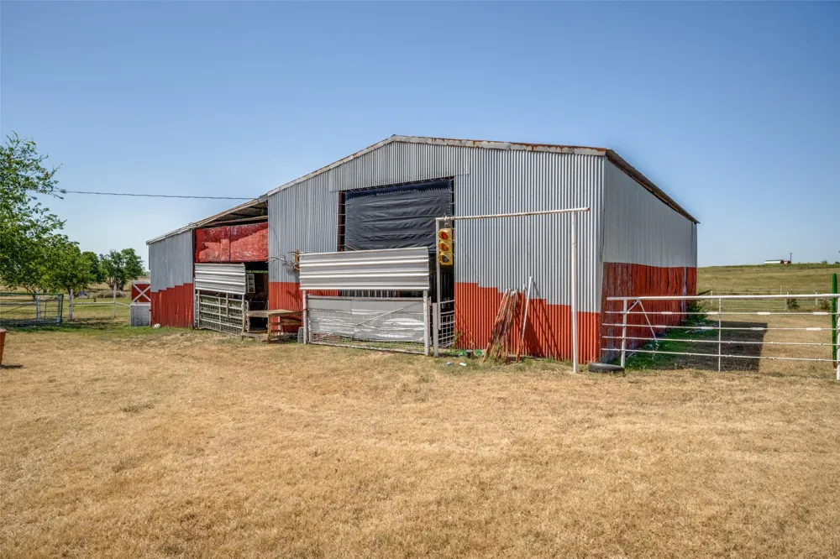
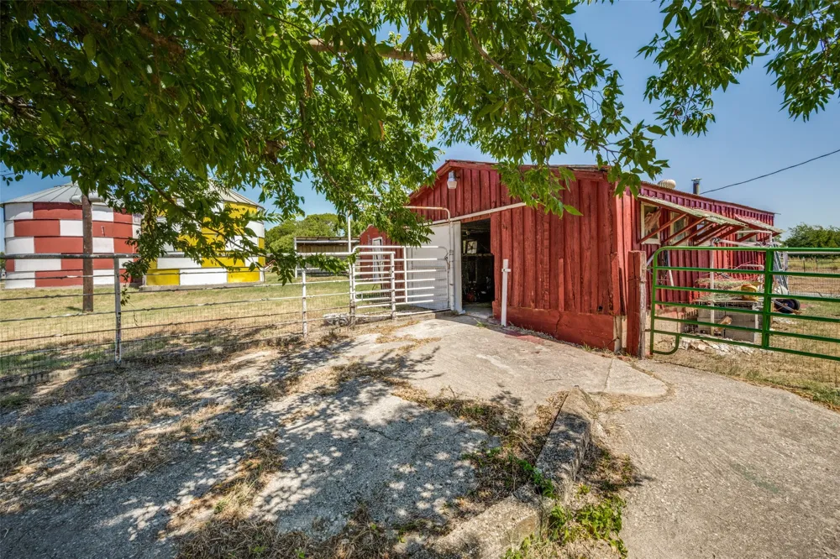
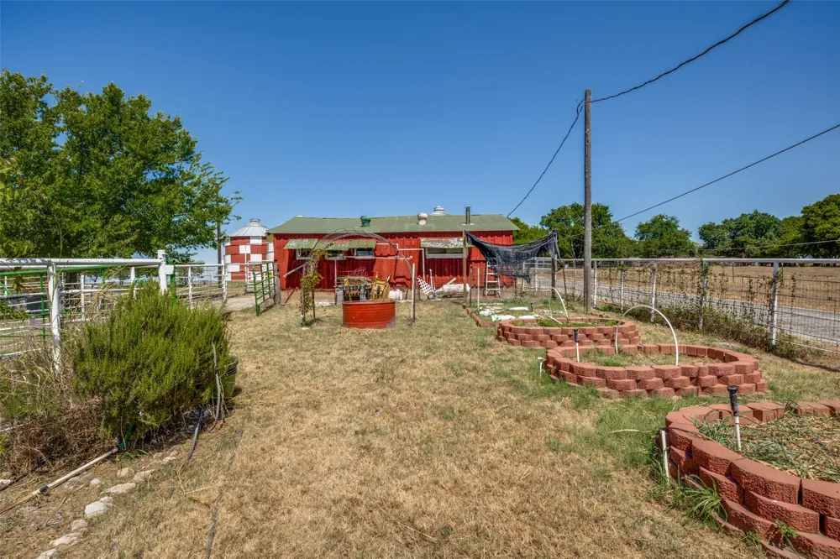
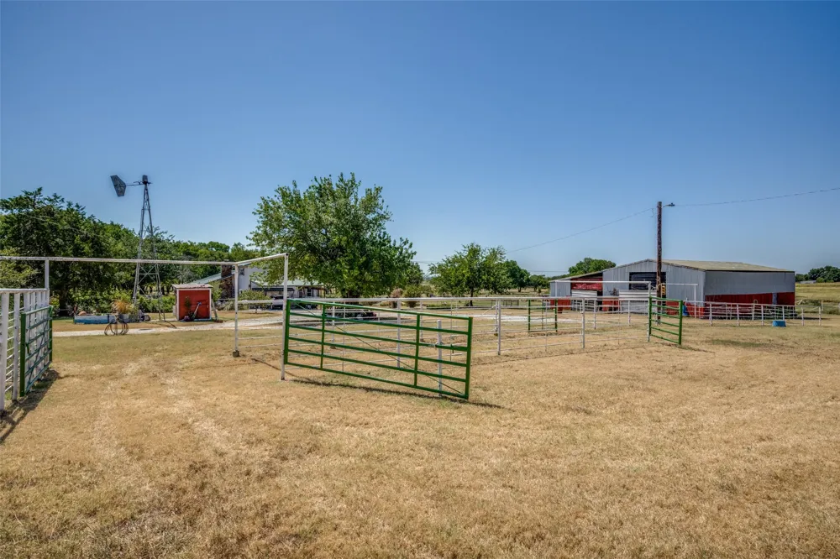
Step outside and you'll discover the features that make Three Silos truly memorable. The approximately 8.33 acres are cross-fenced with gated areas for easier pasture and animal management, while the substantial barn with horse stalls provides a ready-made setup for horses or livestock. An established orchard, stock tank and the property's signature three silos add character and possibilities rarely found in an ordinary home.
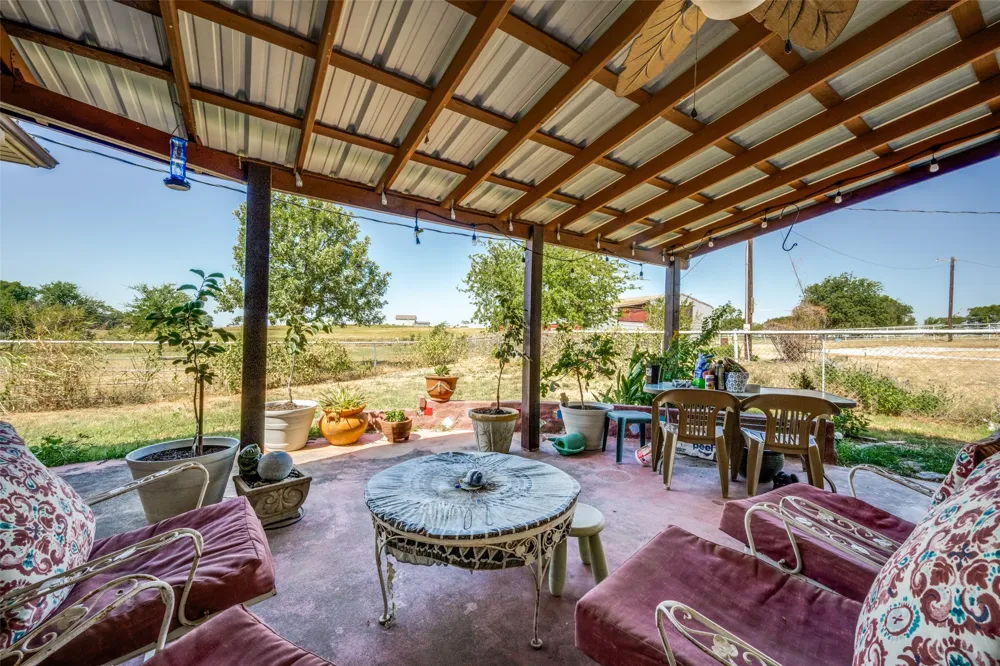
Whether your dream includes horses, gardening, animals, projects in the barn, evenings under a Texas sky or simply having more room between you and the neighbors, Three Silos offers something increasingly difficult to find: space to create the life you've been imagining, surrounded by the small-town character of Greenwood.
Come experience Three Silos and discover a property where home, land and community come together—and imagine what your next chapter could look like here.
Property Details
- Interior
- Granite Counters, High Speed Internet, Multiple Master Suites
- Fireplaces
- 1
- Cooling
- 1
- Heating
- Central, Fireplaces, Propane
- Cooling Features
- Central Air, Ceiling Fans, Electric
- Bedrooms
- 4
- Bathrooms
- 3.0
- Full Baths
- 3
- Lot Features
- Acreage
- Lot Description
- Acreage
- Exterior Features
- Deck
- Exterior Materials
- Deck
- Acres
- 0.0
- Square Feet
- 2913.0
- Lot Size (sqft)
- 8.33
- Parking Features
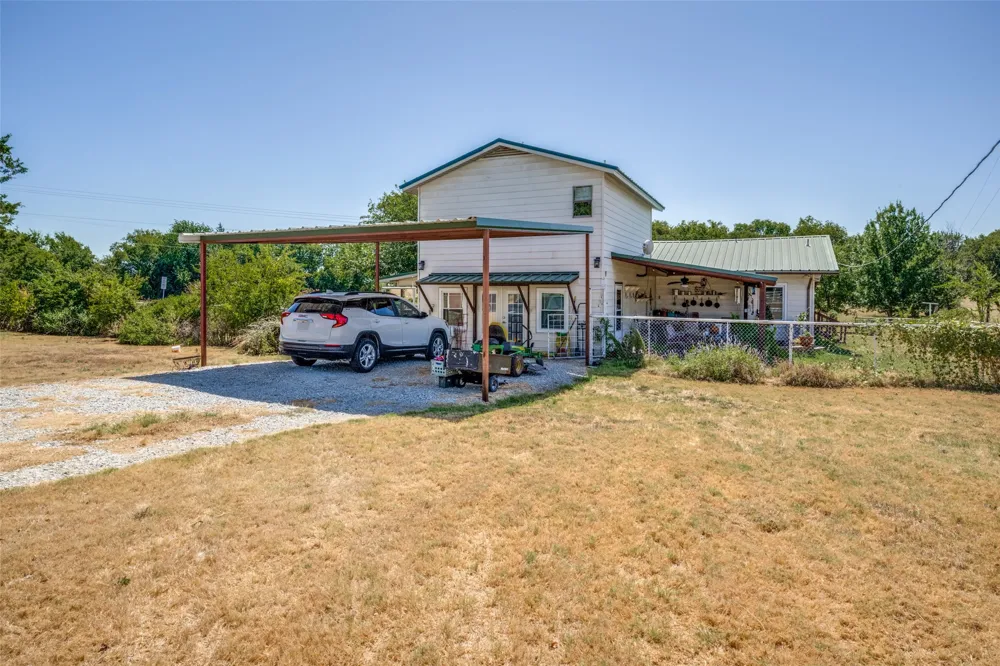
- Attached Carport
- Parking Type
- Garage
- Parking Garage Spaces
- 0.0
- Parking Carport Spaces
- 2.0
- Property Type
- Purchase
- Style
- Ranch, Traditional, Detached
- Property Subtype Additional
- Single Family Residence
- Year Built
- 1930
- Foundation
- Pillar Post Pier
- Roof
- Metal
- Sewer Information
- Septic Tank
- Utility Source
- Well
- Utility Features
- Septic Available, Water Available
- Appliances
- Double Oven, Dishwasher, Electric Oven, Gas Cooktop, Disposal, Refrigerator
- Subdivision
- Anjelik Farms
- School District
- Slidell ISD
- Elementary School
- Slidell
- Middle School
- Slidell
- High School
- Slidell
- County
- Wise
- Region
- Decatur
- Days on Market (Cumulative)
- 25
Location
Legal
© 2023 North Texas Real Estate Information Systems, Inc. All rights reserved. Disclaimer: All information deemed reliable but not guaranteed and should be independently verified. All properties are subject to prior sale, change or withdrawal. Neither listing broker(s) nor Nikki Duncan shall be responsible for any typographical errors, misinformation, or misprints and shall be held totally harmless. The database information herein is provided from and copyrighted by the North Texas Real Estate Information Systems, Inc. NTREIS data may not be reproduced or redistributed and is only for people viewing this site. All information provided is deemed reliable but is not guaranteed and should be independently verified. The advertisements herein are merely indications to bid and are not offers to sell which may be accepted. All properties are subject to prior sale or withdrawal. All rights are reserved by copyright
Provided By
Listed by Robin Russell (#0709829)
Listing Office: Keller Williams Realty-FM (#KFLM01)