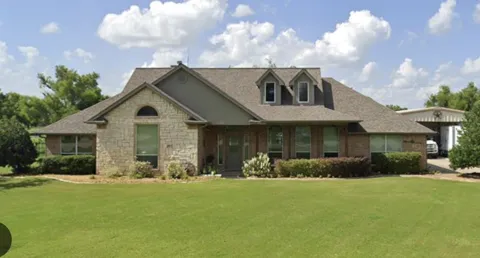
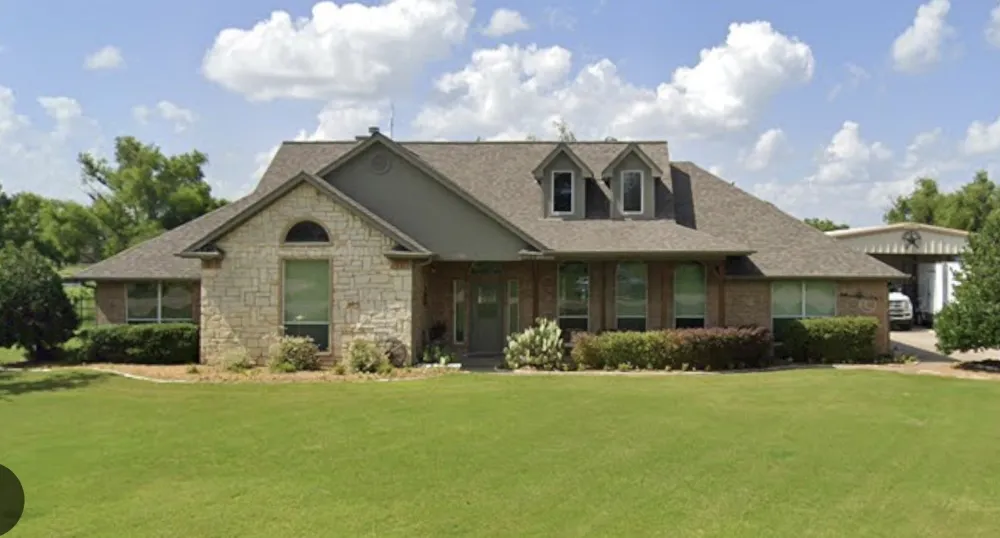
Welcome home to this beautifully updated 2400 sq. ft country retreat situated on 1 acre. Offering 4 bedrooms, 2.5 bathrooms, a formal dining room, and an attached 2-car garage, this home combines spacious living with a warm, inviting, country feel. Inside, you'll find beautiful hard wood flooring throughout the living room and formal dining room, granite countertops, updated tile in showers, and a stunning stone fireplace that creates a cozy focal point in the living room. Step outside to your own private backyard oasis! The in-ground pool is perfect for relaxing and entertaining, featuring a hot tub with waterfall flowing into the pool, a shallow sunbathing area, and a built-in table with seating right in the water. A covered back patio provides the perfect spot for outdoor dining, entertaining, or simply relaxing while overlooking the pool. The property also features an impressive 25'x40' workshop with electricity, plus a 25'x20' covered overhang- ideal for equipment, projects, recreational vehicles, storage, or additional parking. With 1-acre, a resort style pool and spa, large workshop, covered outdoor living, spacious floor plan, and beautiful updates throughout, this property offers the perfect combination of country charm, comfort, and functionality. A truly special place to call home!
Property Details
- Interior
- Decorative Designer Lighting Fixtures, Eat In Kitchen, Granite Counters, High Speed Internet, Pantry
- Fireplaces
- 1
- Cooling
- 1
- Heating
- Central, Natural Gas
- Cooling Features
- Central Air, Ceiling Fans, Electric
- Bedrooms
- 4
- Bathrooms
- 2.5
- Full Baths
- 2
- Half Baths
- 1
- Pool Description
- In Ground, Other, Pool, Pool Spa Combo, Waterfall, Water Feature
- Pool Features
- In Ground, Other, Pool, Pool Spa Combo, Waterfall, Water Feature
- Exterior Features
- Awnings
- Exterior Materials
- Awnings
- Acres
- 0.0
- Square Feet
- 2400.0
- Lot Size (sqft)
- 1.0
- Parking Features
- Additional Parking, Garage Faces Side
- Parking
- 1
- Parking Type
- Garage
- Parking Garage Spaces
- 4.0
- Parking Carport Spaces
- 2.0
- Property Type
- Purchase
- Style
- Traditional, Detached
- Property Subtype Additional
- Single Family Residence
- Year Built
- 2000
- Foundation
- Slab
- Roof
- Composition
- Sewer Information
- Aerobic Septic
- Utility Source
- Community Coop
- Utility Features
- Septic Available, Underground Utilities, Water Available
- Appliances
- Dishwasher, Disposal, Gas Oven, Gas Water Heater
- Subdivision
- HIGHLAND PRAIRIE 2
- School District
- Forney ISD
- Elementary School
- Willett
- Middle School
- Themer
- High School
- Forney
- County
- Kaufman
- Region
- Forney
Location
Legal
© 2023 North Texas Real Estate Information Systems, Inc. All rights reserved. Disclaimer: All information deemed reliable but not guaranteed and should be independently verified. All properties are subject to prior sale, change or withdrawal. Neither listing broker(s) nor Nikki Duncan shall be responsible for any typographical errors, misinformation, or misprints and shall be held totally harmless. The database information herein is provided from and copyrighted by the North Texas Real Estate Information Systems, Inc. NTREIS data may not be reproduced or redistributed and is only for people viewing this site. All information provided is deemed reliable but is not guaranteed and should be independently verified. The advertisements herein are merely indications to bid and are not offers to sell which may be accepted. All properties are subject to prior sale or withdrawal. All rights are reserved by copyright
Provided By
Listed by Katie Werning (#0763598)
Listing Office: Coldwell Banker Anderson Realty (#CBAN01)