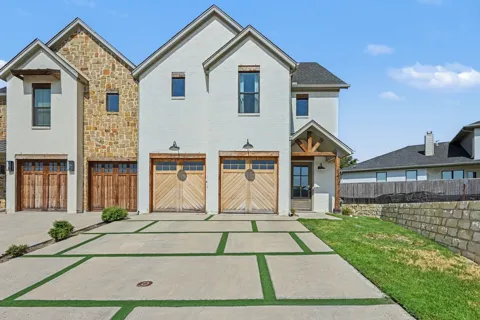
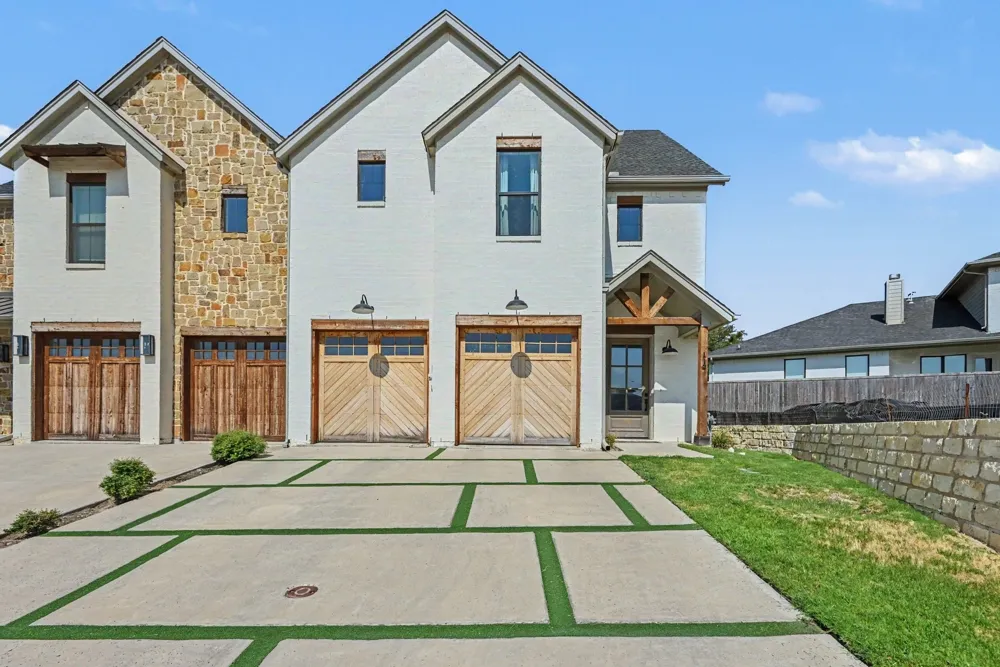
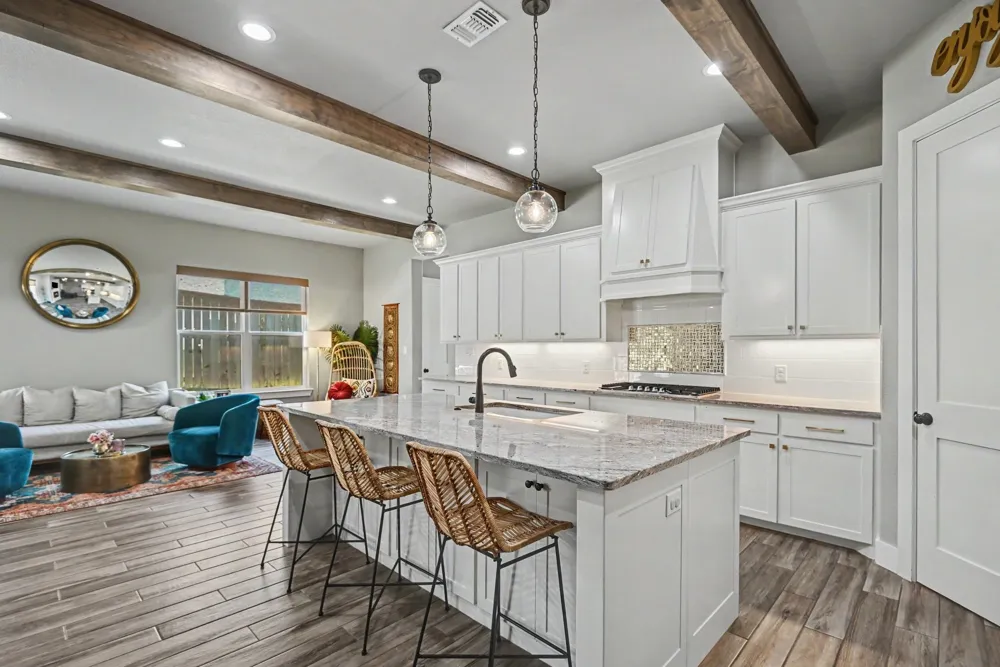
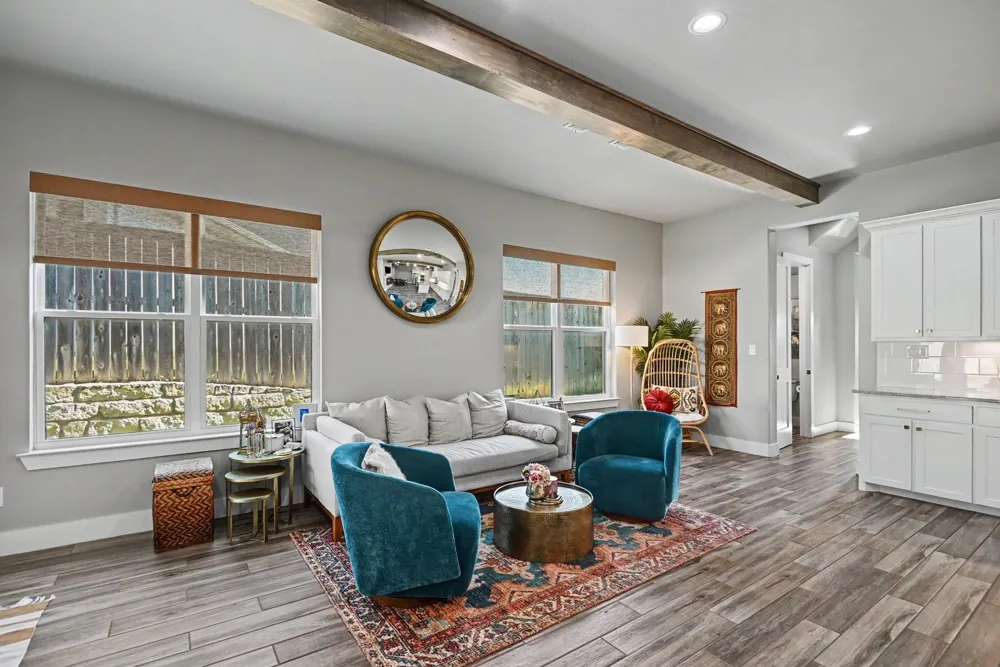
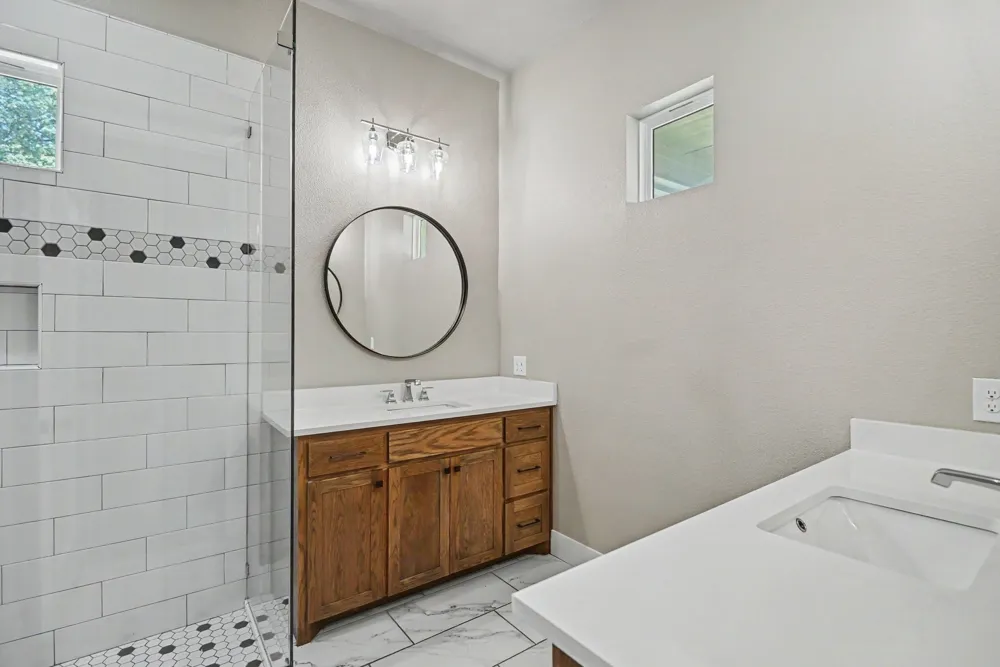
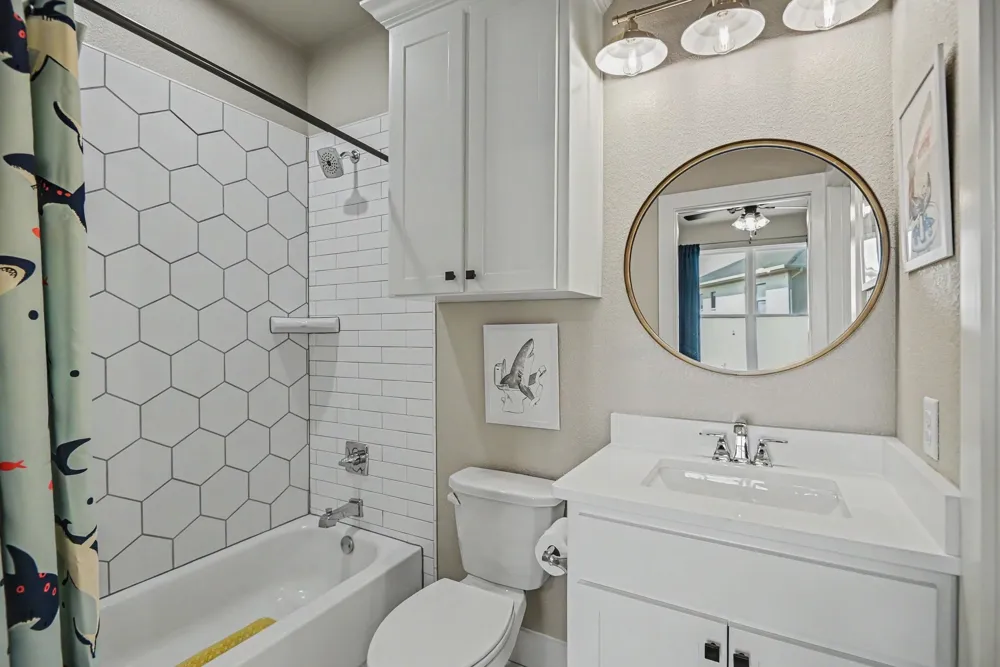
BEAUTIFULLY designed, exceptionally spacious townhome in The Villas Downtown. Ideally located in the heart of Aledo within walking distance of local restaurants, shopping, and the new City Hall and library. Enjoy the charm and convenience of downtown living while being surrounded by beautiful, modern amenities. From the all-white brick exterior to the thoughtfully selected interior finishes, this home offers an impressive combination of style and comfort. HOA maintains the front yard, making exterior upkeep easy and convenient. Step inside to soaring ceilings in the entry foyer and living room, where large windows provide abundant, natural light. Exposed ceiling beams add warmth and character, while stylish finishes create a modern, elevated feel throughout. The dining room features a fireplace and opens to the beautifully appointed kitchen, complete with stone countertops, large island, generous pantry, and eye-catching tile backsplash. The primary suite is located on the main level and features a luxurious ensuite bathroom with dual vanities and walk-in shower. Upstairs, you'll find two additional bedrooms with full bathrooms - along with a fourth bonus room that could be an office, media room, second family area for additional living space or another bedroom. The laundry room features built-in cabinetry and distinctive brick flooring with a drop zone. The 3-car tandem garage provides extra space for vehicles or storage! Flooring throughout the home includes a beautiful mix of tile, carpet and brick, adding texture and character to each space. Outside, enjoy a covered patio and backyard, perfect for relaxing or entertaining. Turf in the driveway provides a clean, polished appearance with low-maintenance appeal. Situated minutes from I-20, the convenience of this location can't be beat. Click the Virtual Tour link to view the 3D walkthrough. Discounted rate options and no lender fee future refinancing may be available for qualified buyers of this home.
Property Details
- Interior
- Built In Features, Decorative Designer Lighting Fixtures, Double Vanity, Eat In Kitchen, Kitchen Island, Open Floorplan, Pantry
- Fireplaces
- 1
- Cooling
- 1
- Heating
- Central, Natural Gas
- Cooling Features
- Central Air, Ceiling Fans, Electric
- Bedrooms
- 3
- Bathrooms
- 3.5
- Full Baths
- 3
- Half Baths
- 1
- Lot Features
- Interior Lot, Landscaped, Sprinkler System
- Lot Description
- Interior Lot, Landscaped, Sprinkler System
- Exterior Features
- Lighting, Rain Gutters
- Exterior Materials
- Lighting, Rain Gutters
- Acres
- 0.0
- Square Feet
- 2523.0
- Lot Size (sqft)
- 0.122
- Parking Features
- Direct Access, Door Single, Driveway, Garage Faces Front
- Parking
- 1
- Parking Type
- Driveway
- Parking Garage Spaces
- 3.0
- Parking Carport Spaces
- 0.0
- Property Type
- Purchase
- Style
- Contemporary Modern
- Property Subtype Additional
- Townhouse
- Year Built
- 2021
- Foundation
- Slab
- Roof
- Composition
- Sewer Information
- Public Sewer
- Utility Source
- Public
- Utility Features
- Cable Available, Electricity Available, Natural Gas Available, Phone Available, Sewer Available, Water Available
- Appliances
- Dishwasher, Electric Oven, Gas Cooktop, Disposal, Microwave
- Subdivision
- The Villas Downtown
- Community Features
- Sidewalks, Curbs
- School District
- Aledo ISD
- Elementary School
- Vandagriff
- Middle School
- Aledo
- High School
- Aledo
- County
- Parker
- Region
- Aledo
- Days on Market (Cumulative)
- 8
- Taxes Annual
- $10,869
- HOA
- 1
- HOA Fees
- 385.0
Location
Legal
© 2023 North Texas Real Estate Information Systems, Inc. All rights reserved. Disclaimer: All information deemed reliable but not guaranteed and should be independently verified. All properties are subject to prior sale, change or withdrawal. Neither listing broker(s) nor Nikki Duncan shall be responsible for any typographical errors, misinformation, or misprints and shall be held totally harmless. The database information herein is provided from and copyrighted by the North Texas Real Estate Information Systems, Inc. NTREIS data may not be reproduced or redistributed and is only for people viewing this site. All information provided is deemed reliable but is not guaranteed and should be independently verified. The advertisements herein are merely indications to bid and are not offers to sell which may be accepted. All properties are subject to prior sale or withdrawal. All rights are reserved by copyright
Provided By
Listed by Lauren Becera (#0776126)
Listing Office: Orchard Brokerage (#PCHR01)