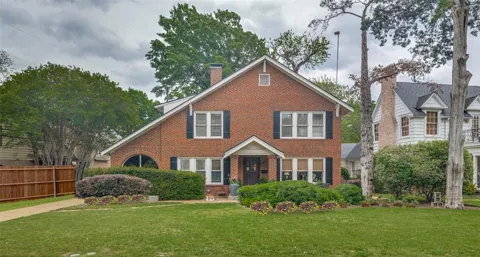
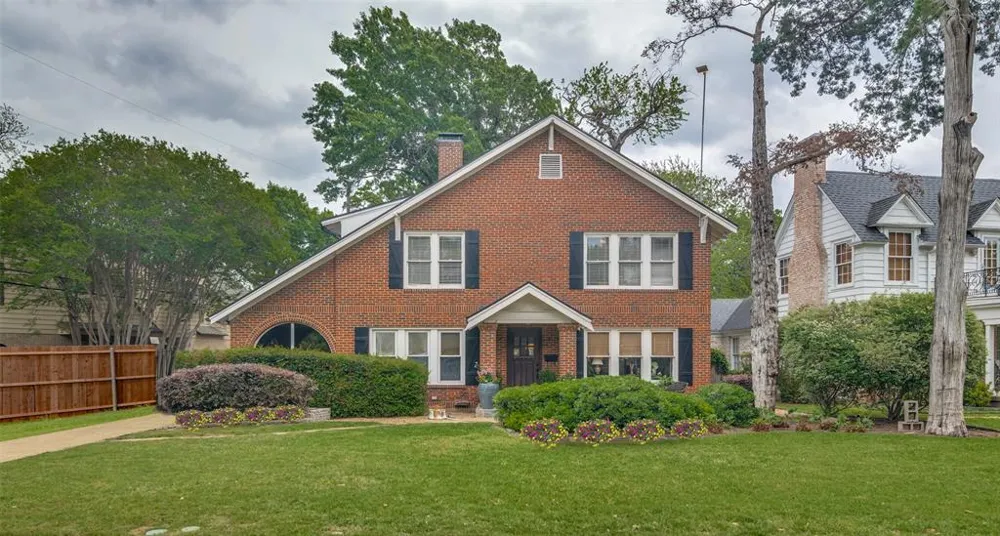
Grand in design, comfortable in living, is the best way to describe this welcoming English Tudor. Located in one of the most coveted streets in Kessler Park, this home offers exceptional living design. The grand formal rooms in the front entrance, including a living area with the original fireplace and a sunroom, are spacious and comfortable, perfect for book lovers, surrounded by floor-to-ceiling windows. A formal dining room is located to the right, with windows that offer a view of the front gardens. The beautifully updated kitchen features stainless counters, an eating bar, chef-grade appliances, and a picture window for abundant light. The family room is spacious and offers an additional dining area and plenty of seating, making this home a warm, welcoming place to watch movies, visit, or share a meal. The primary bedroom is very spacious, featuring a cathedral ceiling, built-in shelving, a huge walk-in closet, and an updated bathroom with separate sinks and a soaking tub. The other three bedrooms are also spacious. One has an en-suite bathroom, and the other two share a Jack-and-Jill bathroom. The grounds are beautiful with a sprinkler system and a paved stone back deck. There is a separate two-car garage, a 150 sq ft downstairs studio with its own bathroom, and a 350 sq ft guest suite upstairs featuring a living area, bedroom, and full bathroom. The icing on the cake is the 5-minute drive to downtown, shopping blocks away at Sylvan Thirty, a quick bike ride to the Bishop Arts District, and so many stunning places to walk the dogs down the Kessler Trail that graces Steven Parks golf course. What a wonderful place to call home!
Property Details
- Interior
- Cathedral Ceilings, Decorative Designer Lighting Fixtures, Eat In Kitchen, Granite Counters, High Speed Internet, Kitchen Island
- Fireplaces
- 1
- Cooling
- 1
- Heating
- Central
- Cooling Features
- Central Air
- Bedrooms
- 4
- Bathrooms
- 3.5
- Full Baths
- 3
- Half Baths
- 1
- Lot Features
- Interior Lot, Sprinkler System
- Lot Description
- Interior Lot, Sprinkler System
- Exterior Features
- Garden
- Exterior Materials
- Garden
- Acres
- 0.0
- Square Feet
- 3158.0
- Lot Size (sqft)
- 0.198
- Parking Features
- Driveway, Guest
- Parking
- 1
- Parking Type
- Driveway
- Parking Garage Spaces
- 2.0
- Parking Carport Spaces
- 0.0
- Property Type
- Purchase
- Style
- English, Detached
- Property Subtype Additional
- Single Family Residence
- Year Built
- 1924
- Foundation
- Pillar Post Pier
- Roof
- Composition
- Sewer Information
- Public Sewer
- Utility Source
- Public
- Utility Features
- Sewer Available, Water Available
- Appliances
- Dishwasher, Disposal, Gas Range, Microwave, Refrigerator
- Subdivision
- Kessler Park
- School District
- Dallas ISD
- Elementary School
- Rosemont
- Middle School
- Greiner
- High School
- Sunset
- County
- Dallas
- Region
- Dallas
- Days on Market (Cumulative)
- 51
- Taxes Annual
- $18,807
Location
Legal
© 2023 North Texas Real Estate Information Systems, Inc. All rights reserved. Disclaimer: All information deemed reliable but not guaranteed and should be independently verified. All properties are subject to prior sale, change or withdrawal. Neither listing broker(s) nor Nikki Duncan shall be responsible for any typographical errors, misinformation, or misprints and shall be held totally harmless. The database information herein is provided from and copyrighted by the North Texas Real Estate Information Systems, Inc. NTREIS data may not be reproduced or redistributed and is only for people viewing this site. All information provided is deemed reliable but is not guaranteed and should be independently verified. The advertisements herein are merely indications to bid and are not offers to sell which may be accepted. All properties are subject to prior sale or withdrawal. All rights are reserved by copyright
Last Updated: Sep 5, 2026 9:12 PM. Source: NTREIS
Provided By
Listed by Christina Bristow (#0500652)
Listing Office: United Real Estate (#UREN01)
Provided By (Buyer)
Buyer's Agent: Melissa OBrien (#0605212)
Buyer's Office: Dave Perry Miller Real Estate (#DPMA03)