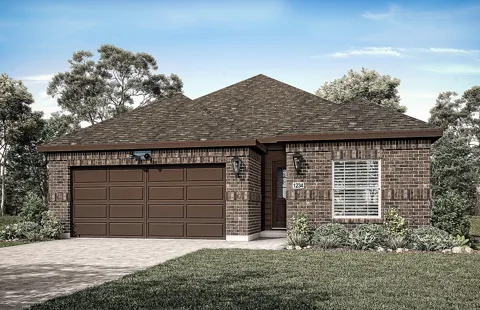
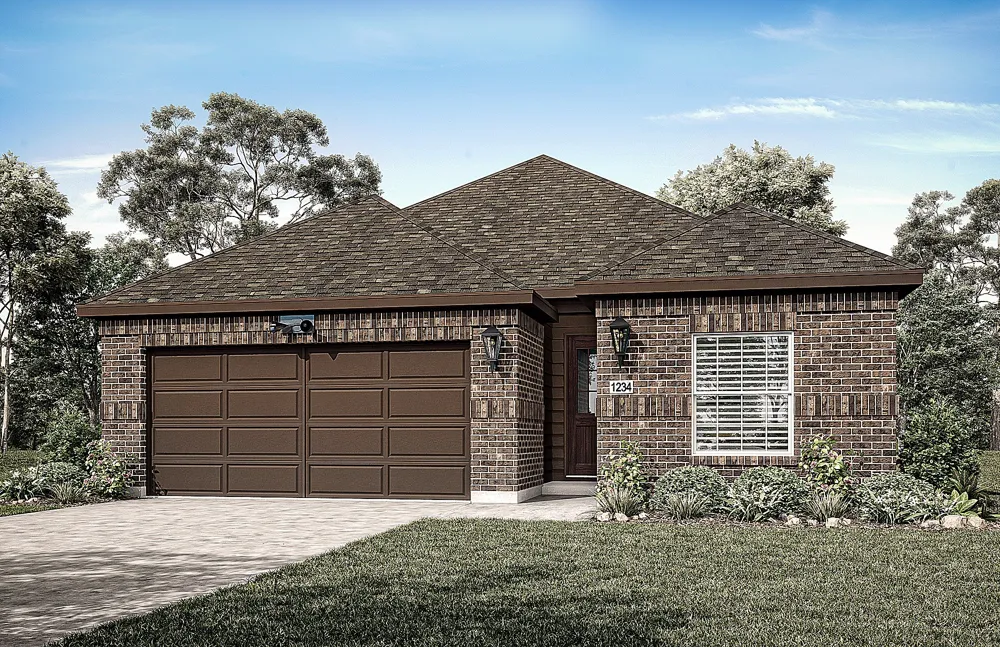
MLS# 21335987 - Built by Ladera Living - Apr 2027 completion! ~ The Milan , Personalize It Before It’s Complete Now’s your opportunity to make the Milan your own. Recently released, this thoughtfully designed single-story home gives you the chance to personalize many of the interior finishes and design selections before construction is complete – offering the best of both worlds: a shorter move-in timeline with the opportunity to add your personal style. With 2 bedrooms, 2 bathrooms, a 2-car garage, and 1,322 square feet, the Milan delivers smart, efficient living without sacrificing comfort. The open-concept kitchen, dining, and living areas create a bright, inviting space that feels larger than its footprint, while durable laminate flooring throughout the main living areas and primary suite is designed for easy, everyday living. The private primary suite offers a comfortable retreat, and a separate guest bedroom and full bath provide privacy for visitors. Outside, the covered patio creates the perfect place to relax and enjoy the outdoors. This is a rare opportunity to personalize a thoughtfully designed home while avoiding the timeline of building from the ground up. Choose the finishes that fit your style and create a home that’s uniquely yours before it’s complete. 2 Bedrooms , 2 Bathrooms , 2-Car Garage , 1,322 Sq. Ft.
Property Details
- Interior
- Decorative Designer Lighting Fixtures, Double Vanity, Granite Counters, High Speed Internet, Kitchen Island, Open Floorplan, Cab
- Fireplaces
- 1
- Cooling
- 1
- Heating
- Energy Star Qualified Equipment, Fireplaces, Natural Gas
- Cooling Features
- Central Air, Ceiling Fans, Electric, Energy Star Qualified Equipment
- Bedrooms
- 2
- Bathrooms
- 2.0
- Full Baths
- 2
- Pool Description
- None, Community
- Pool Features
- None, Community
- Pool Shared
- 1
- Acres
- 0.0
- Square Feet
- 1322.0
- Lot Size (sqft)
- 0.0
- Parking Features
- Garage Faces Front, Garage, Garage Door Opener, Oversized
- Parking
- 1
- Parking Type
- Garage
- Parking Garage Spaces
- 3.0
- Parking Carport Spaces
- 0.0
- Property Type
- Purchase
- Style
- Traditional
- Property Subtype Additional
- Single Family Residence
- Year Built
- 2026
- Foundation
- Slab
- Roof
- Composition
- Sewer Information
- Public Sewer
- Utility Source
- Public
- Utility Features
- Natural Gas Available, Sewer Available, Separate Meters, Underground Utilities, Water Available, Cable Available
- Appliances
- Some Gas Appliances, Built In Gas Range, Dishwasher, Electric Oven, Disposal, Plumbed For Gas, Tankless Water Heater, Vented Exh
- Subdivision
- Ladera at Timberbrook
- Community Features
- Clubhouse, Fitness Center, Fenced Yard, Gated, Pool, Sauna, Trails Paths, Curbs, Sidewalks
- School District
- Northwest ISD
- Elementary School
- Justin
- Middle School
- Pike
- High School
- Northwest
- County
- Denton
- Region
- Justin
- Days on Market (Cumulative)
- 55
- HOA
- 1
- HOA Fees
- 360.0
Location
Legal
© 2023 North Texas Real Estate Information Systems, Inc. All rights reserved. Disclaimer: All information deemed reliable but not guaranteed and should be independently verified. All properties are subject to prior sale, change or withdrawal. Neither listing broker(s) nor Nikki Duncan shall be responsible for any typographical errors, misinformation, or misprints and shall be held totally harmless. The database information herein is provided from and copyrighted by the North Texas Real Estate Information Systems, Inc. NTREIS data may not be reproduced or redistributed and is only for people viewing this site. All information provided is deemed reliable but is not guaranteed and should be independently verified. The advertisements herein are merely indications to bid and are not offers to sell which may be accepted. All properties are subject to prior sale or withdrawal. All rights are reserved by copyright
Provided By
Listed by Ben Caballero (#00966510_2)
Listing Office: HomesUSA.com (#GUAR02)