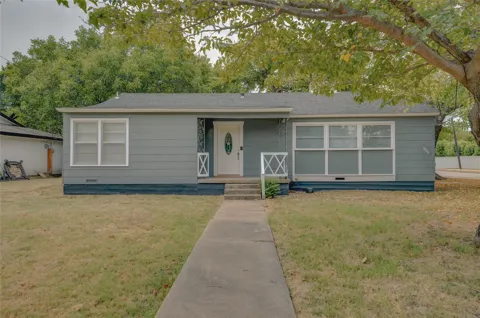
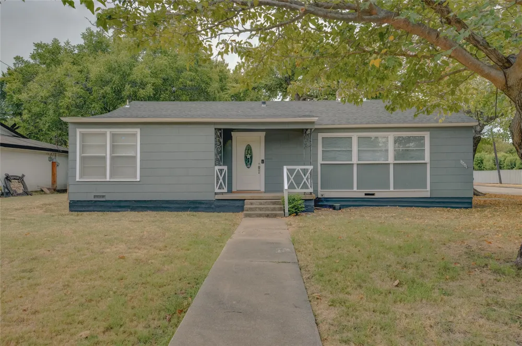
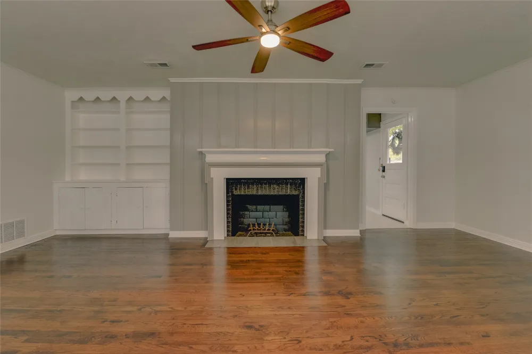
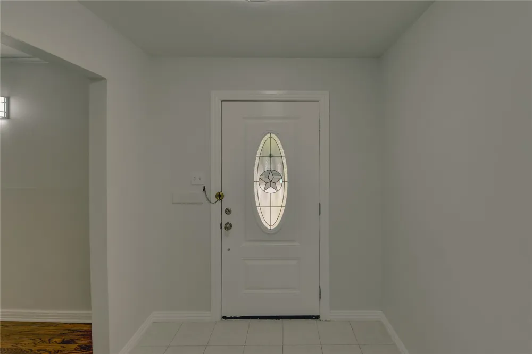
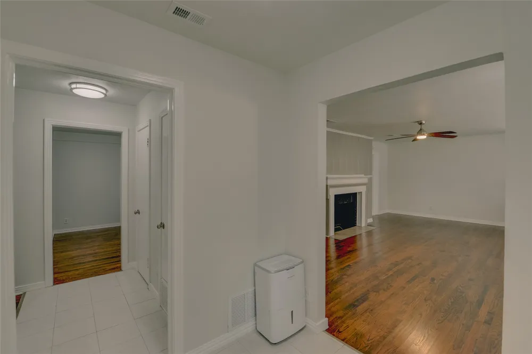
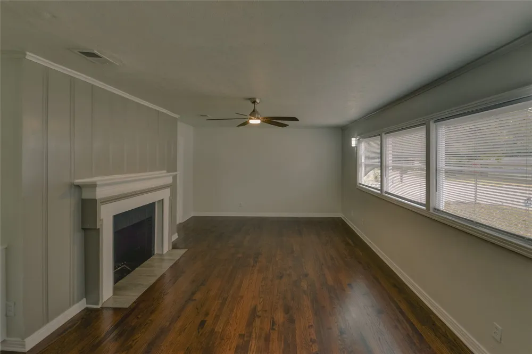
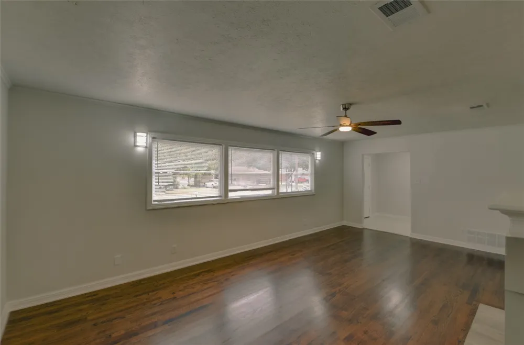
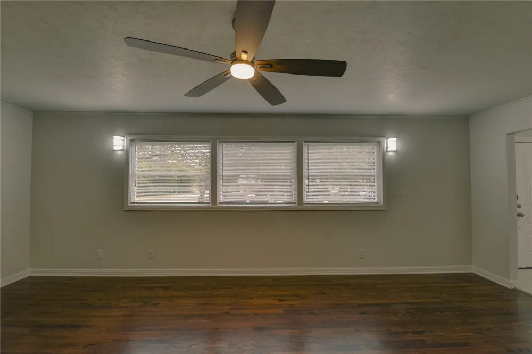
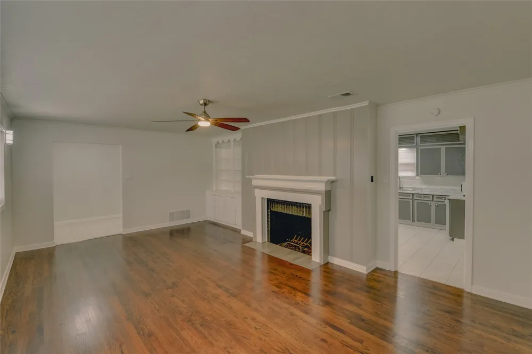
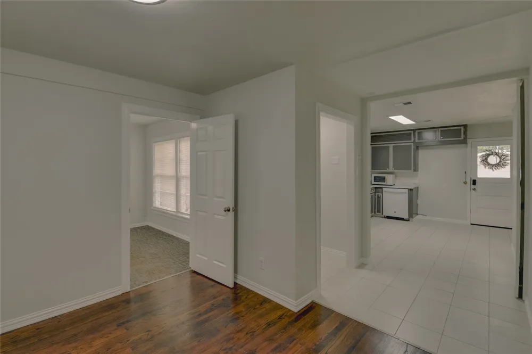
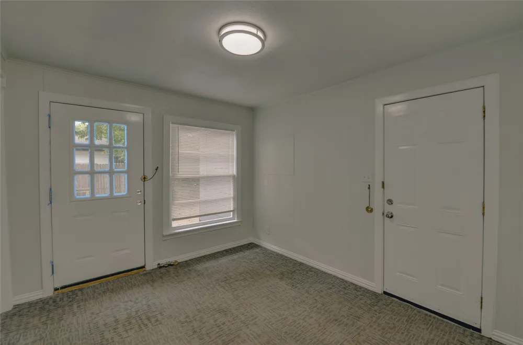
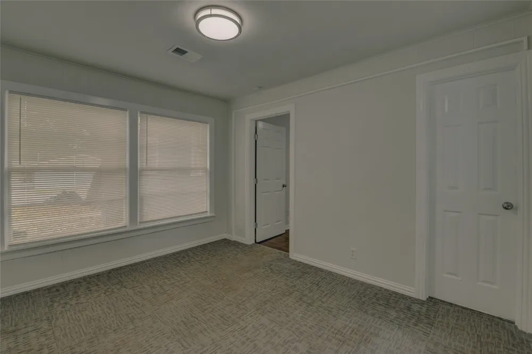
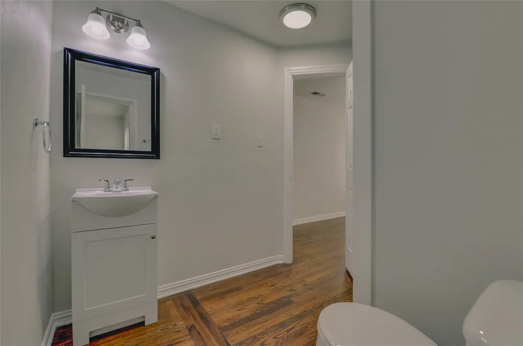
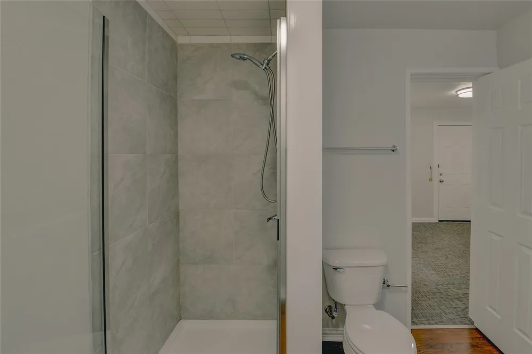
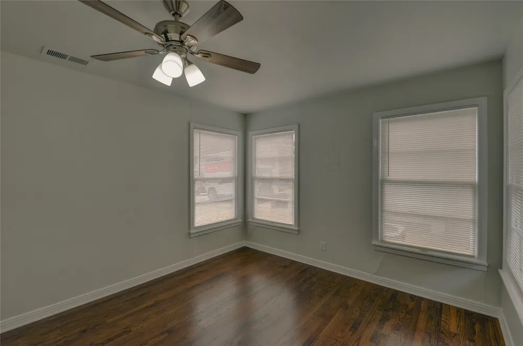
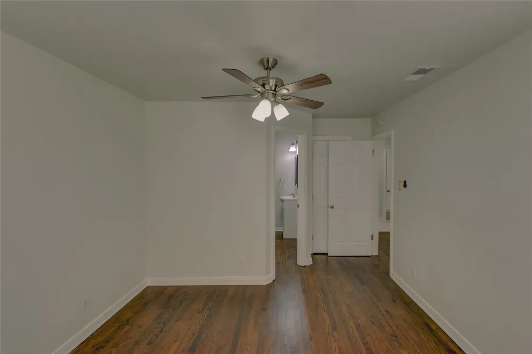
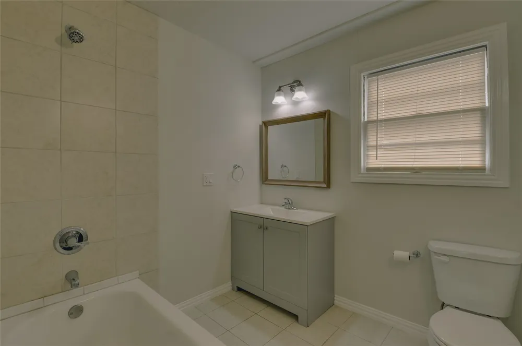
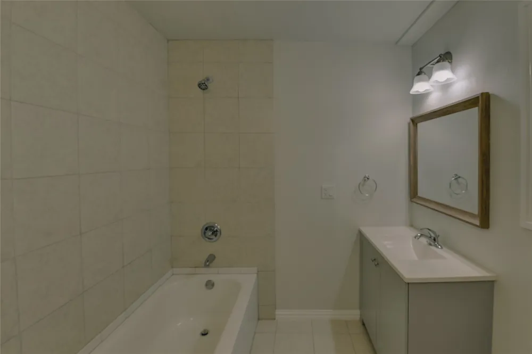
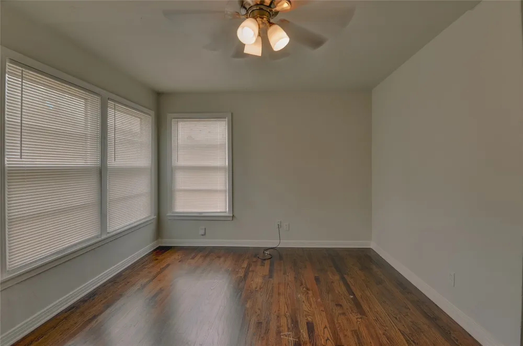
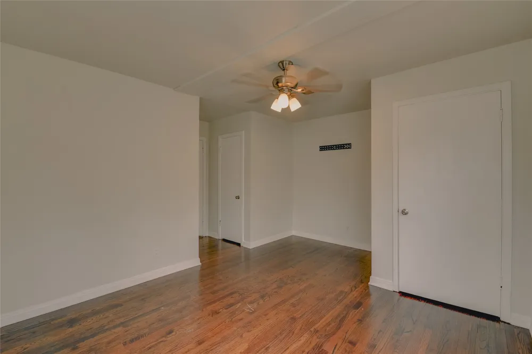
Charming Updated Home with Timeless Character & Flexible Living Space Step into this lovely older home filled with timeless charm, character, and unique details throughout. Beautiful wood floors, a distinctive fireplace with a mantel, charming built-in bookcases, and other original touches give this home warmth and personality. The property has recently been refreshed with new interior paint, minor repairs and improvements, and beautifully refinished wood floors—preserving its original character while giving the home a fresh, updated feel. The home offers plenty of usable space with a flexible floor plan that can easily be arranged to fit your needs. The main living area could serve as a comfortable living and dining combination, while the second living area offers several possibilities. Use it as a third bedroom, game room, home office, playroom, or additional family room. The cozy breakfast nook could also make a wonderful small den, sitting area, or workspace.
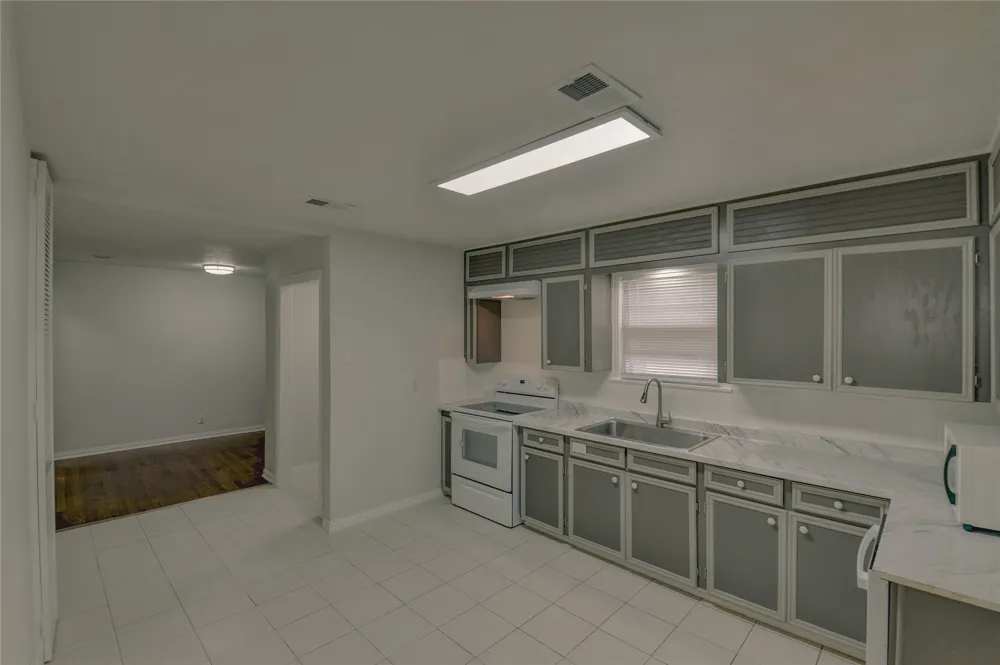
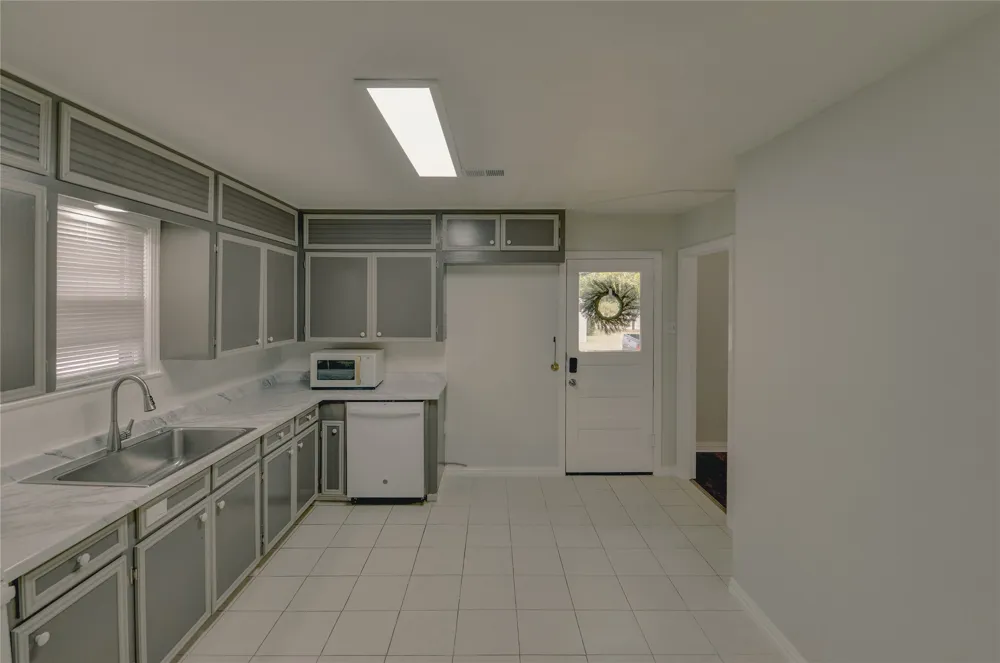
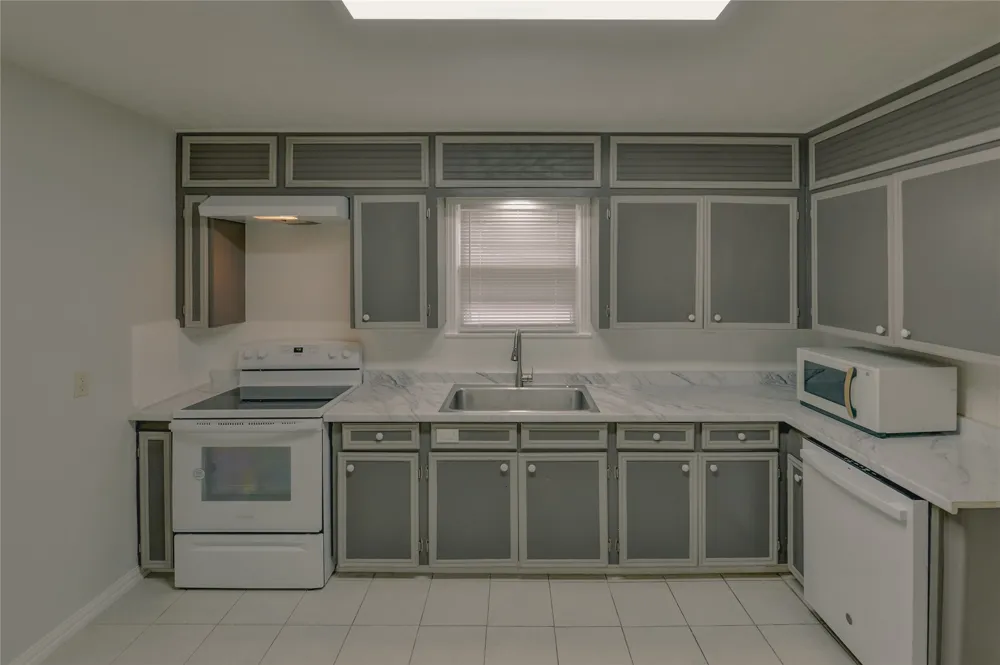
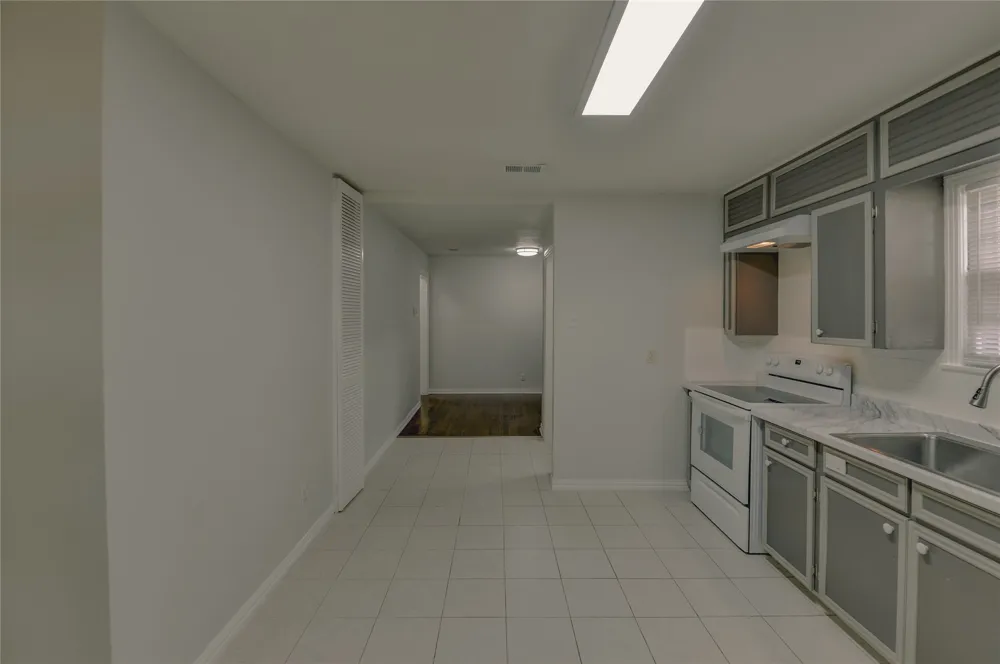
The spacious kitchen provides plenty of functional space for cooking, storage, and everyday living and includes a stove, dishwasher, and microwave. A charming farmhouse sink is perfectly positioned beneath a large window overlooking the side yard, where there is plenty of space for a basketball hoop or outdoor activities.
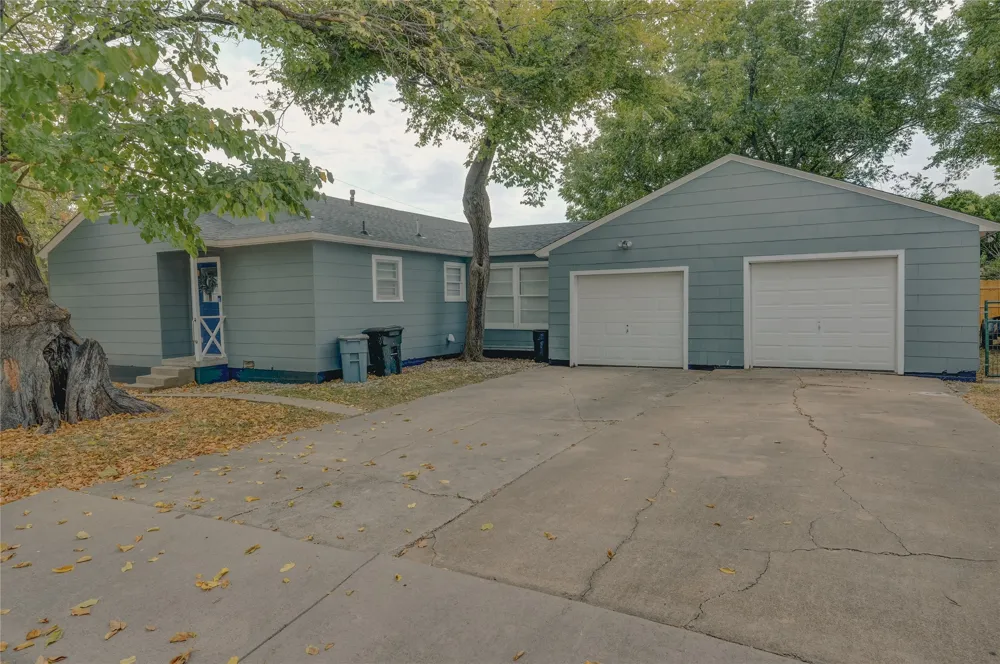
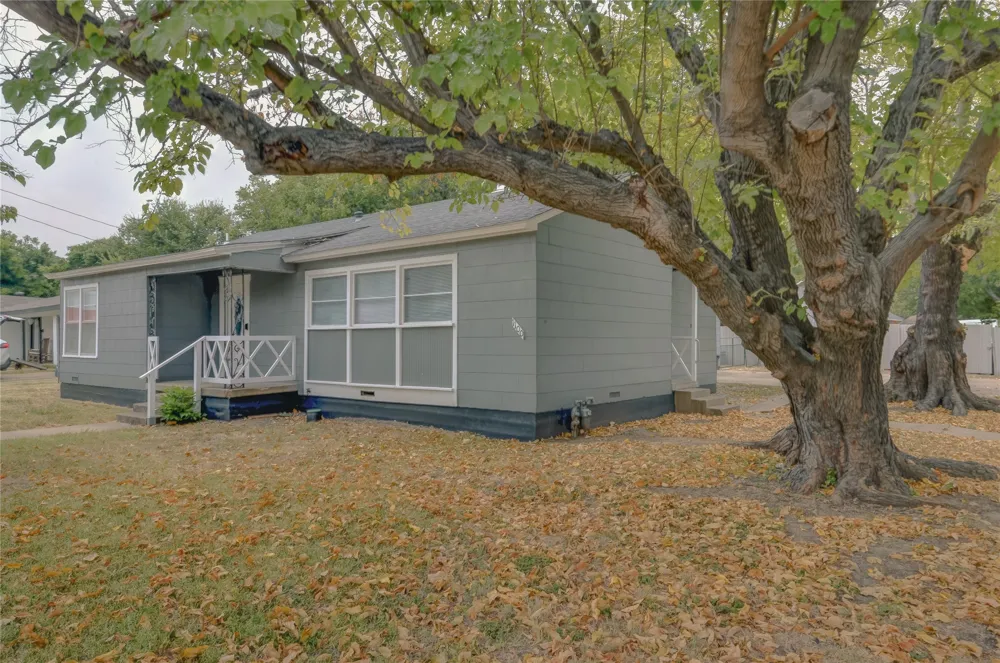
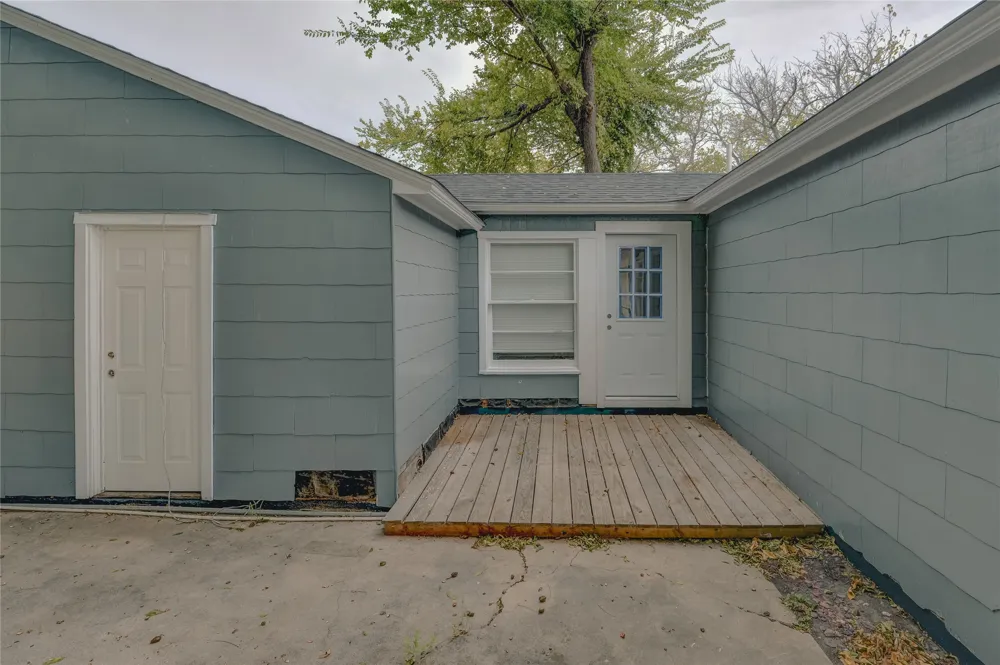
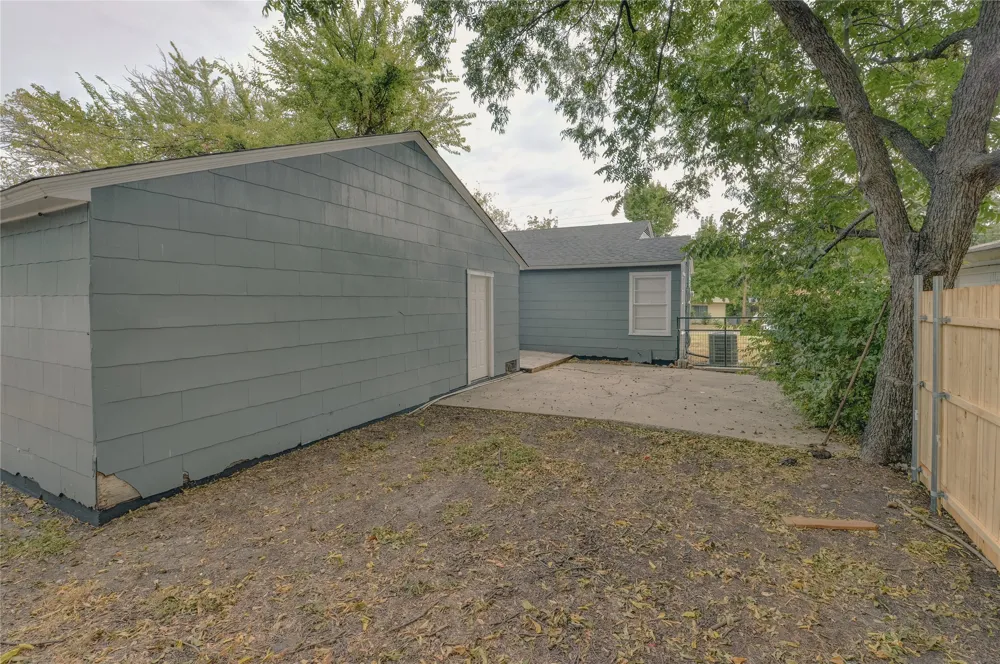
Situated on a corner lot, offers convenient additional parking with room for extra vehicles, a motor home, or a boat. Mature trees add beauty and provide welcome shade throughout the property. The backyard features a small patio that's just right for a BBQ grill, smoker, or outdoor seating area. The extra-long garage features a raised ceiling, providing additional room for larger vehicles as well as extra storage.
With its classic character, beautiful wood floors, recent updates, flexible living spaces, generous parking, mature trees, and charming original details, this home offers a wonderful combination of old-fashioned charm, everyday functionality, and room to make it your own.
Property Details
- Fireplaces
- 1
- Cooling
- 1
- Heating
- Central, Electric
- Cooling Features
- Central Air, Ceiling Fans, Electric
- Bedrooms
- 2
- Bathrooms
- 2.0
- Full Baths
- 2
- Lot Features
- Back Yard, Corner Lot, Irregular Lot, Lawn, Landscaped, Level, Subdivision, Few Trees
- Lot Description
- Back Yard, Corner Lot, Irregular Lot, Lawn, Landscaped, Level, Subdivision, Few Trees
- Acres
- 0.0
- Square Feet
- 1560.0
- Lot Size (sqft)
- 0.387
- Parking Features
- Driveway, Boat, Rv Access Parking
- Parking
- 1
- Parking Type
- Driveway
- Parking Garage Spaces
- 1.0
- Parking Carport Spaces
- 0.0
- Property Type
- Rental
- Style
- Traditional, Detached
- Property Subtype Additional
- Single Family Residence
- Year Built
- 1950
- Sewer Information
- Public Sewer
- Utility Source
- Public
- Utility Features
- Overhead Utilities, Sewer Available, Water Available
- Appliances
- Dishwasher, Disposal
- Subdivision
- Benbrook Lakeside Add
- Community Features
- Curbs
- School District
- Fort Worth ISD
- Elementary School
- Benbrook
- Middle School
- Benbrook
- High School
- Westn Hill
- County
- Tarrant
- Region
- Benbrook
- Date Available
- August 26, 2026
- Days on Market (Cumulative)
- 17
Location
Legal
© 2023 North Texas Real Estate Information Systems, Inc. All rights reserved. Disclaimer: All information deemed reliable but not guaranteed and should be independently verified. All properties are subject to prior sale, change or withdrawal. Neither listing broker(s) nor Nikki Duncan shall be responsible for any typographical errors, misinformation, or misprints and shall be held totally harmless. The database information herein is provided from and copyrighted by the North Texas Real Estate Information Systems, Inc. NTREIS data may not be reproduced or redistributed and is only for people viewing this site. All information provided is deemed reliable but is not guaranteed and should be independently verified. The advertisements herein are merely indications to bid and are not offers to sell which may be accepted. All properties are subject to prior sale or withdrawal. All rights are reserved by copyright
Provided By
Listed by Joleen Skipworth (#0208925)
Listing Office: Real Estate By Pat Gray (#GRAY00FW)