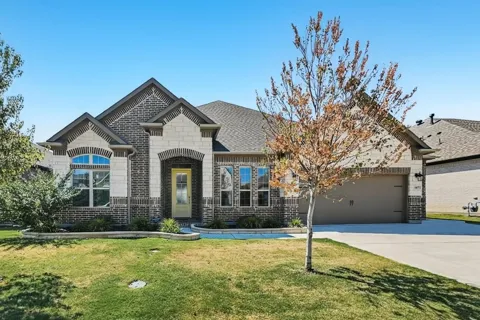
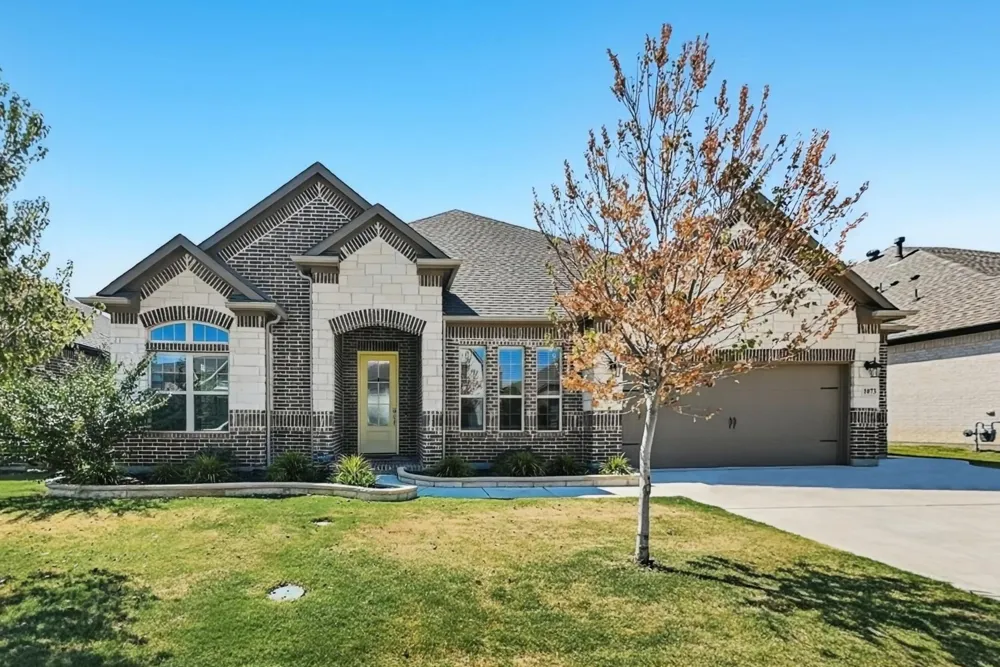
This beautifully designed 4 bedroom, 3 bathroom single family home in Justin offers a fabulous layout that perfectly blends comfort, functionality, and style. The spacious living room and dining room combination flows seamlessly into the open concept kitchen, creating an ideal space for both everyday living and entertaining. Cozy up by the gas fireplace or enjoy preparing meals in the chef inspired kitchen featuring a large center island, high end appliances, and an abundance of cabinetry for excellent storage. The thoughtfully designed floor plan provides privacy and convenience, with a guest bedroom situated at the front of the home, two secondary bedrooms located just off the kitchen, and a private primary suite tucked away near the rear of the home. Coming in from the garage, you'll appreciate the direct access to the laundry room and mudroom area, making daily routines a breeze. An additional office offers the perfect space for working from home, studying, or pursuing hobbies. Outside, the spacious backyard with a covered patio provides plenty of room for entertaining family and friends year round. As an added bonus, residents enjoy access to a community pool.
Property Details
- Fireplaces
- 1
- Bedrooms
- 4
- Bathrooms
- 3.0
- Full Baths
- 3
- Acres
- 0.0
- Square Feet
- 2636.0
- Lot Size (sqft)
- 0.3
- Parking Features
- Driveway, Garage Faces Front
- Parking
- 1
- Parking Type
- Driveway
- Parking Garage Spaces
- 2.0
- Parking Carport Spaces
- 0.0
- Property Type
- Rental
- Style
- Detached
- Property Subtype Additional
- Single Family Residence
- Year Built
- 2024
- Sewer Information
- Public Sewer
- Utility Source
- Public
- Utility Features
- Cable Available, Electricity Available, Sewer Available, Water Available
- Appliances
- Dishwasher, Gas Cooktop, Disposal, Microwave
- Subdivision
- Timberbrook
- School District
- Northwest ISD
- Elementary School
- Justin
- Middle School
- Pike
- High School
- Northwest
- County
- Denton
- Region
- Justin
- Date Available
- September 03, 2026
- Days on Market (Cumulative)
- 6
- HOA
- 1
- Pets
- Cats Ok, Dogs Ok, Number Limit, Size Limit, Yes
Location
Legal
© 2023 North Texas Real Estate Information Systems, Inc. All rights reserved. Disclaimer: All information deemed reliable but not guaranteed and should be independently verified. All properties are subject to prior sale, change or withdrawal. Neither listing broker(s) nor Nikki Duncan shall be responsible for any typographical errors, misinformation, or misprints and shall be held totally harmless. The database information herein is provided from and copyrighted by the North Texas Real Estate Information Systems, Inc. NTREIS data may not be reproduced or redistributed and is only for people viewing this site. All information provided is deemed reliable but is not guaranteed and should be independently verified. The advertisements herein are merely indications to bid and are not offers to sell which may be accepted. All properties are subject to prior sale or withdrawal. All rights are reserved by copyright
Last Updated: Sep 13, 2026 5:37 PM. Source: NTREIS
Provided By
Listed by Jen Butler (#0745693)
Listing Office: Traverse Property Management (#TPM00FW)
Provided By (Buyer)
Buyer's Agent: Carmen Good (#0735502)
Buyer's Office: Local Realty Agency (#LOCAL01C)