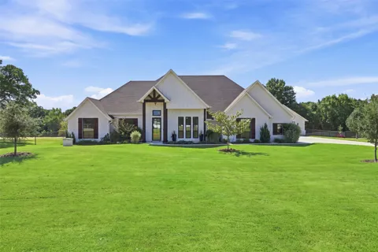
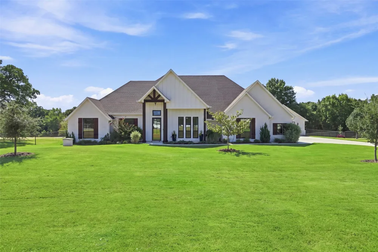
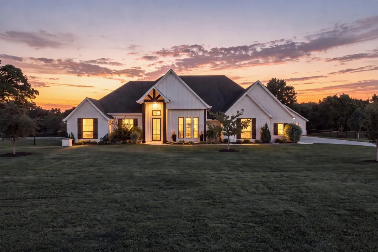
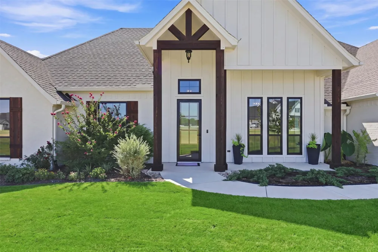
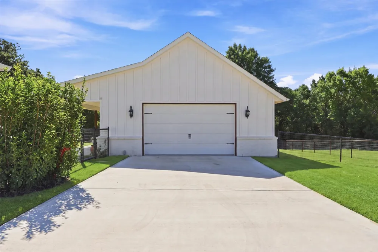
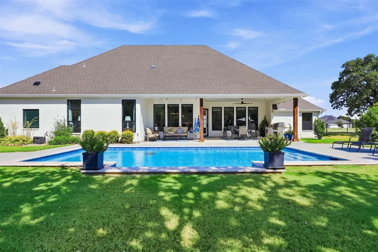
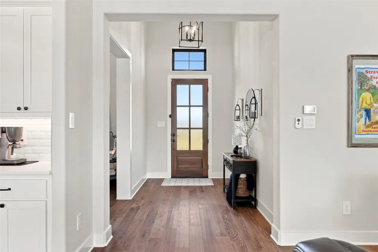
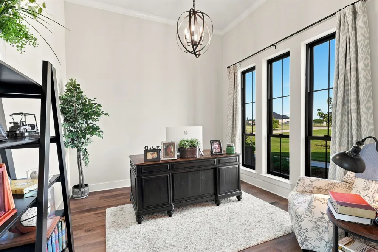
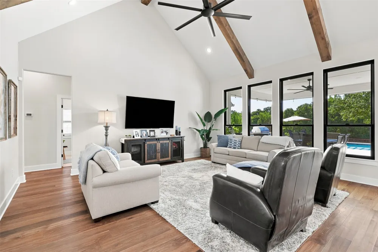
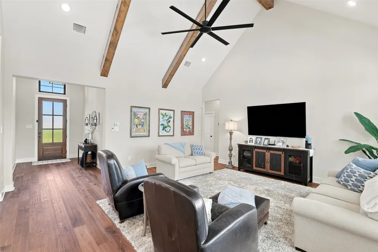
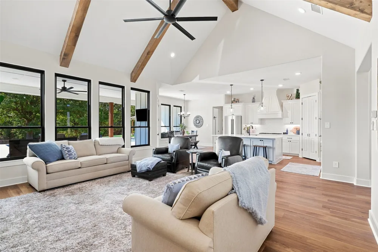
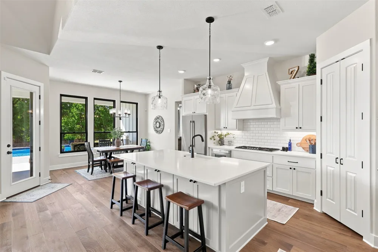
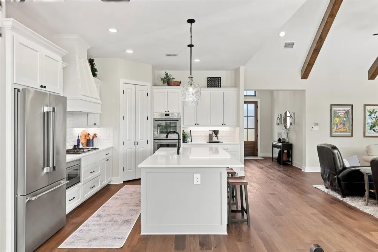
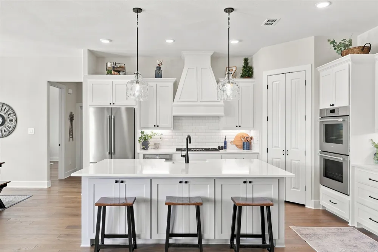
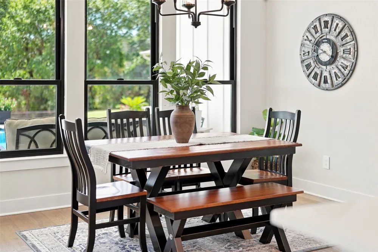
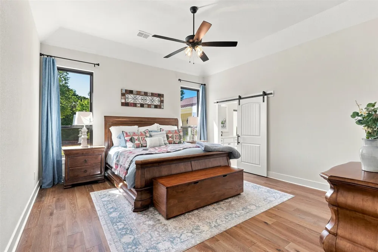
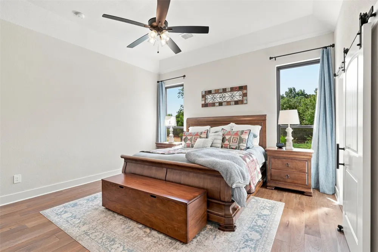
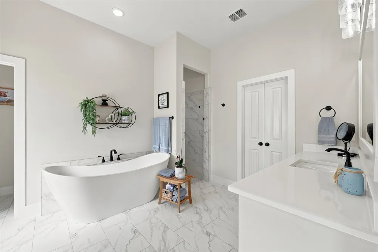
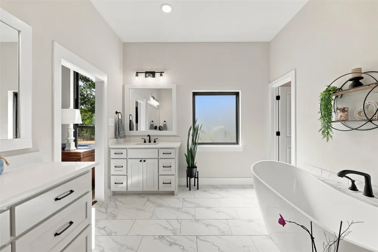
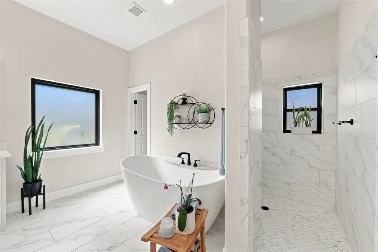
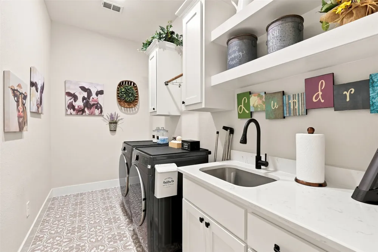
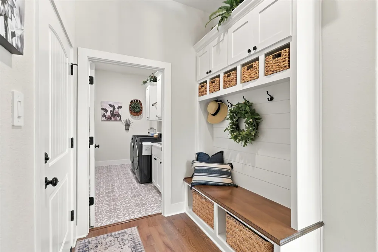
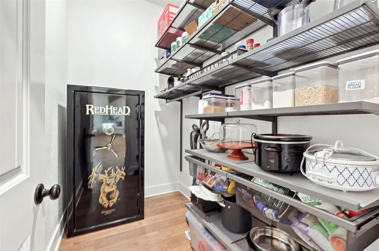
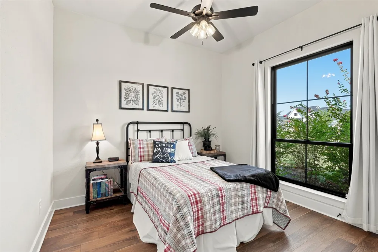
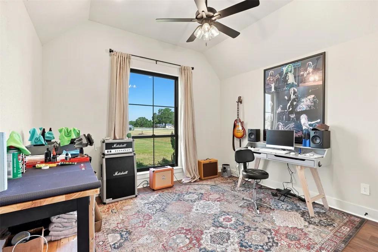
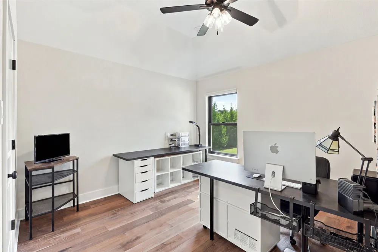
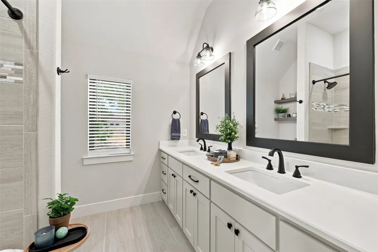
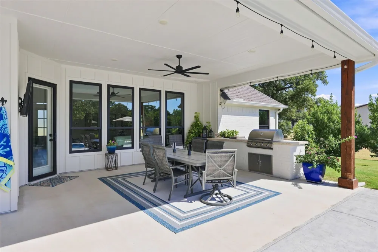
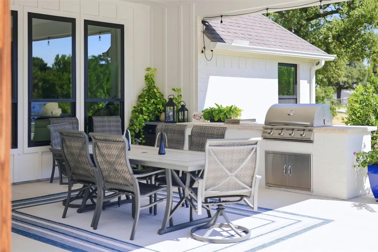
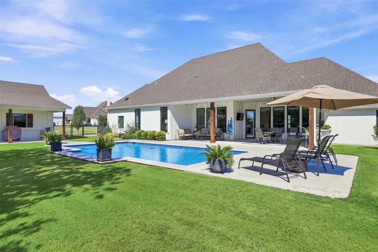
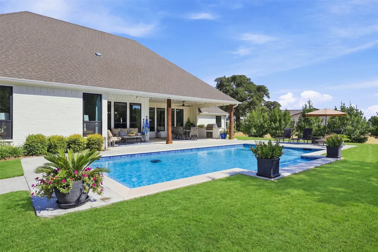
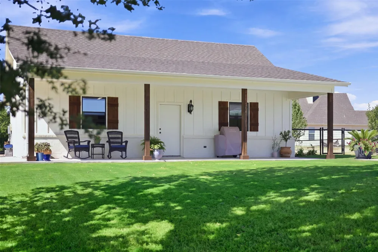
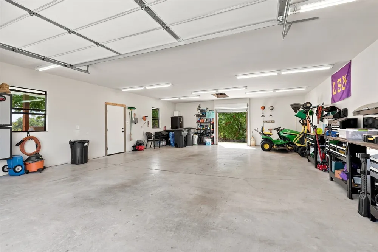
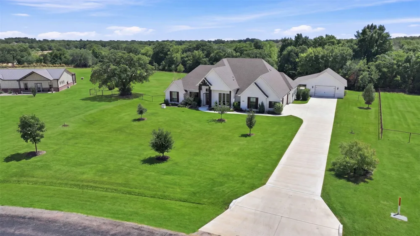
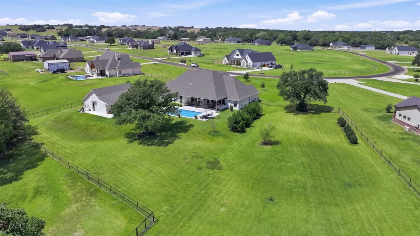
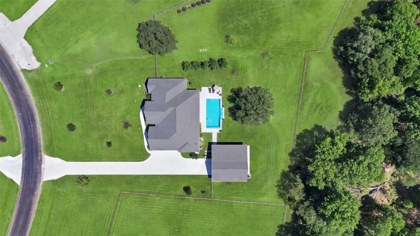
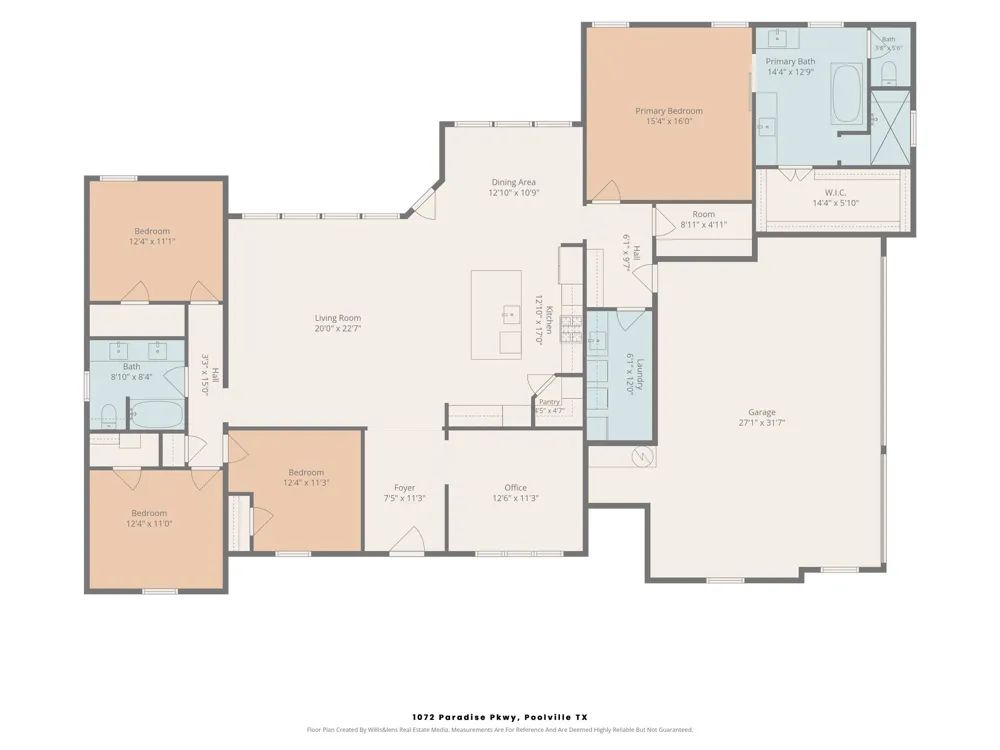
Welcome to 1072 Paradise Pkwy, where stunning design, thoughtful functionality, and resort-style outdoor living come together in the gated Paradise Meadows community in Poolville. This beautiful 4-bedroom home offers an efficient and inviting floor plan with a dedicated study, beautiful finish-out, and thoughtful upgrades throughout. From the moment you step inside, you'll appreciate the attention to detail, upscale selections, and abundance of natural light enhanced by upgraded Andersen black-framed windows. The home also features a newly upgraded HVAC system, providing added comfort and efficiency. Step outside and discover your own private paradise. Surrounded by mature trees and backing to a peaceful treed area, the backyard offers exceptional privacy and a beautiful natural backdrop, complete with frequent visits from the friendly deer that make this setting feel even more special. Whether you're entertaining or simply unwinding at the end of the day, the inground pool, outdoor kitchen, and pipe-fenced yard create the perfect space to enjoy the outdoors. The impressive workshop was thoughtfully designed to complement the home and is as beautiful as it is functional. A covered patio provides another inviting place to relax, entertain, or simply take in the peaceful views of the backyard and surrounding trees. Whether you're working from home in the dedicated study, hosting friends by the pool, enjoying quiet evenings outdoors, or putting the workshop to use, this property offers the space, upgrades, privacy, and lifestyle you've been looking for. With beautiful finishes, mature trees, upgraded systems, exceptional outdoor living, and the security of a gated community, 1072 Paradise Pkwy truly lives up to its name. Welcome to Paradise. Txt keyword Rodeo6 to 88000 for restrictions, floor plan and more.
Property Details
- Interior
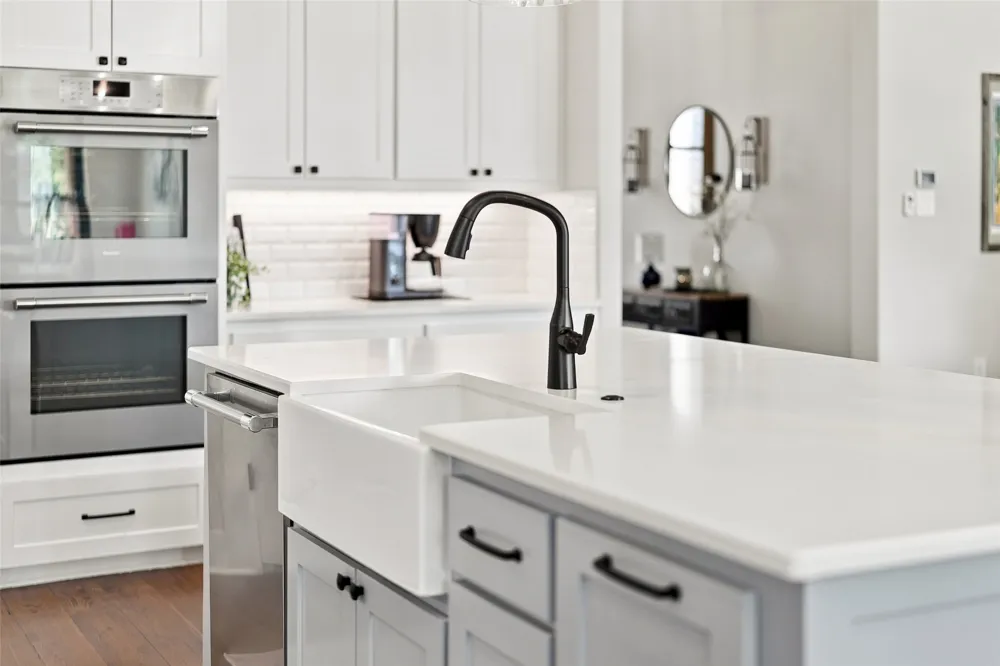
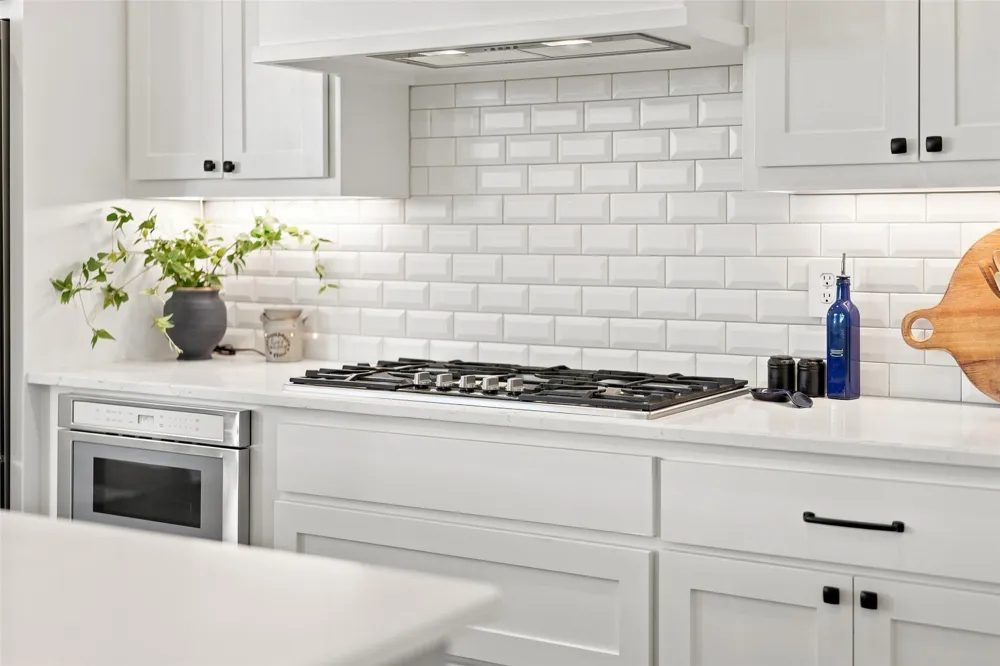
- Built In Features, Decorative Designer Lighting Fixtures, Kitchen Island, Pantry
- Cooling
- 1
- Heating
- Central
- Cooling Features
- Central Air
- Bedrooms
- 4
- Bathrooms
- 2.0
- Full Baths
- 2
- Lot Features
- Many Trees
- Lot Description
- Many Trees
- Pool Description
- In Ground, Pool
- Pool Features
- In Ground, Pool
- Exterior Features
- Rain Gutters
- Exterior Materials
- Rain Gutters
- Acres
- 0.0
- Square Feet
- 2474.0
- Lot Size (sqft)
- 2.109
- Parking Features
- Driveway, Garage
- Parking
- 1
- Parking Type
- Driveway
- Parking Garage Spaces
- 4.0
- Parking Carport Spaces
- 0.0
- Property Type
- Purchase
- Style
- Detached
- Property Subtype Additional
- Single Family Residence
- Year Built
- 2021
- Foundation
- Slab
- Roof
- Composition
- Sewer Information
- Aerobic Septic
- Utility Source
- Well
- Utility Features
- Septic Available, Water Available
- Appliances
- Dishwasher, Disposal
- Subdivision
- Paradise Meadows Pc
- School District
- Poolville ISD
- Elementary School
- Poolville
- Middle School
- Poolville
- High School
- Poolville
- County
- Parker
- Region
- Poolville
- Days on Market (Cumulative)
- 8
- Taxes Annual
- $8,138
- HOA
- 1
- HOA Fees
- 325.0
Location
Legal
© 2023 North Texas Real Estate Information Systems, Inc. All rights reserved. Disclaimer: All information deemed reliable but not guaranteed and should be independently verified. All properties are subject to prior sale, change or withdrawal. Neither listing broker(s) nor Nikki Duncan shall be responsible for any typographical errors, misinformation, or misprints and shall be held totally harmless. The database information herein is provided from and copyrighted by the North Texas Real Estate Information Systems, Inc. NTREIS data may not be reproduced or redistributed and is only for people viewing this site. All information provided is deemed reliable but is not guaranteed and should be independently verified. The advertisements herein are merely indications to bid and are not offers to sell which may be accepted. All properties are subject to prior sale or withdrawal. All rights are reserved by copyright
Provided By
Listed by Heather Hood (#0780780)
Listing Office: The Platinum Group RE, LLC (#PLAT01WF)