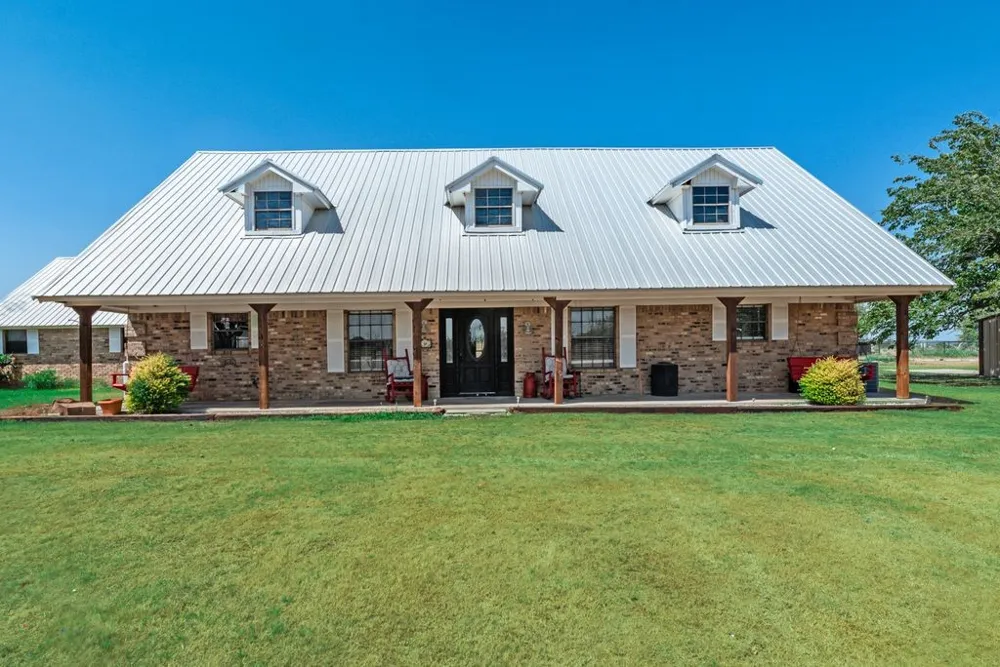
Enjoy space, privacy, and convenience with this fully furnished home situated on approximately 4 acres in Justin! Available for a 9–12 month lease, this property offers a unique opportunity for tenants looking for more room without giving up easy access to everyday conveniences.
The home comes fully furnished, making move-in simple and ideal for those relocating to the area, working on a temporary assignment, building a home, or needing a comfortable longer-term furnished option. The property is also on well water—so there’s no monthly water bill!
Outside, enjoy plenty of open space and the peaceful feel of country living while still being close to town. Even better, Justin Sports is located right on Sam Reynolds Road, offering indoor pickleball, badminton, table tennis and more. The home is also conveniently located near Texas Motor Speedway, Tanger Outlets and the growing Champions Circle area, with access to FM 156, Hwy 114 and I-35W for commuting throughout North Fort Worth and the surrounding areas.
A great combination of acreage, flexibility, convenience and a fully furnished home—ready for its next tenant!
Property Details
- Interior
- Built In Features, Decorative Designer Lighting Fixtures, Eat In Kitchen, High Speed Internet, Open Floorplan, Cable Tv, Vaulted
- Fireplaces
- 1
- Cooling
- 1
- Heating
- Central, Fireplaces
- Cooling Features
- Central Air, Ceiling Fans, Electric
- Bedrooms
- 4
- Bathrooms
- 3.0
- Full Baths
- 3
- Lot Features
- Acreage, Back Yard, Lawn, Landscaped, Pond On Lot, Few Trees
- Stories
- 2
- Lot Description
- Acreage, Back Yard, Lawn, Landscaped, Pond On Lot, Few Trees
- Acres
- 0.0
- Square Feet
- 3281.0
- Lot Size (sqft)
- 4.091
- Parking Features
- Covered, Carport, Garage, Garage Door Opener, Gravel
- Parking
- 1
- Parking Type
- Carport
- Parking Garage Spaces
- 2.0
- Parking Carport Spaces
- 2.0
- Property Type
- Rental
- Style
- Tudor, Detached
- Property Subtype Additional
- Single Family Residence
- Year Built
- 1995
- Foundation
- Slab
- Roof
- Metal
- Sewer Information
- Septic Tank
- Utility Source
- Well
- Utility Features
- Propane, Septic Available, Water Available, Cable Available
- Appliances
- Dryer, Dishwasher, Disposal, Gas Range, Range, Some Commercial Grade, Vented Exhaust Fan
- Subdivision
- Bar S Ranch Add
- School District
- Northwest ISD
- Elementary School
- Clara Love
- Middle School
- Pike
- High School
- Northwest
- County
- Denton
- Region
- Justin
- Date Available
- August 21, 2026
- Days on Market (Cumulative)
- 17
- Pets
- Call, Yes, Pet Restrictions
Location
Legal
© 2023 North Texas Real Estate Information Systems, Inc. All rights reserved. Disclaimer: All information deemed reliable but not guaranteed and should be independently verified. All properties are subject to prior sale, change or withdrawal. Neither listing broker(s) nor Nikki Duncan shall be responsible for any typographical errors, misinformation, or misprints and shall be held totally harmless. The database information herein is provided from and copyrighted by the North Texas Real Estate Information Systems, Inc. NTREIS data may not be reproduced or redistributed and is only for people viewing this site. All information provided is deemed reliable but is not guaranteed and should be independently verified. The advertisements herein are merely indications to bid and are not offers to sell which may be accepted. All properties are subject to prior sale or withdrawal. All rights are reserved by copyright
Last Updated: Sep 13, 2026 5:42 PM. Source: NTREIS
Provided By
Listed by Lily Moore (#0613822), 817-344-7034
Listing Office: Lily Moore Realty (#LILY01)
Provided By (Buyer)
Buyer's Agent: Lily Moore (#0613822)
Buyer's Office: Lily Moore Realty (#LILY01)