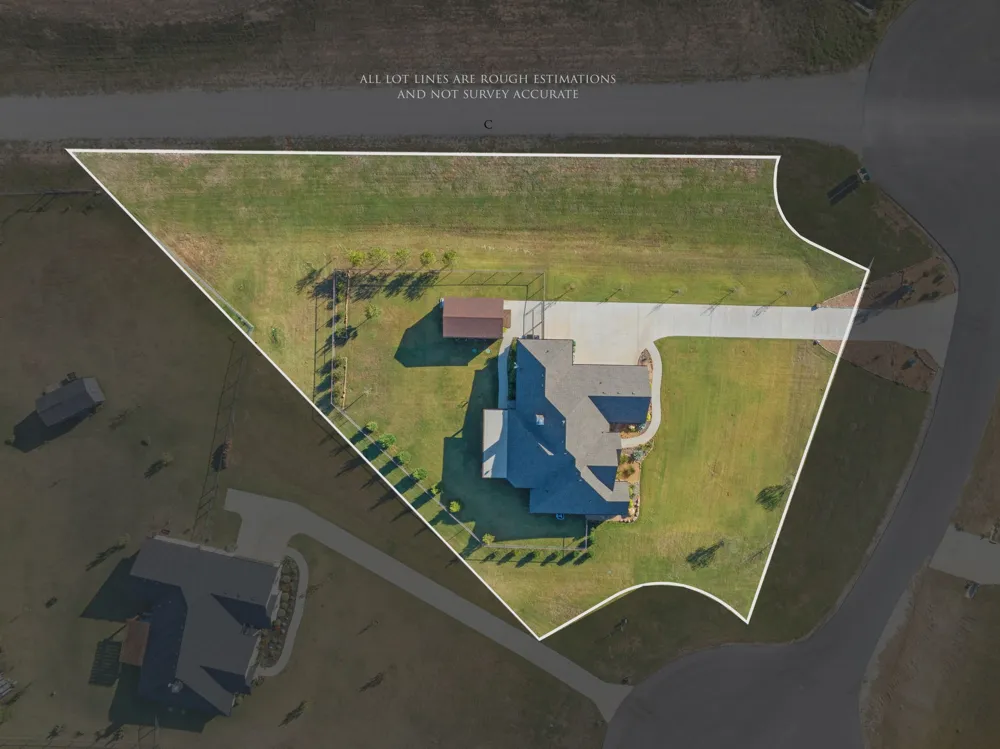
**Exceptional - Virtually New - Custom Home on Over an Acre with She Shed, extended patio, landscaping and fencing**
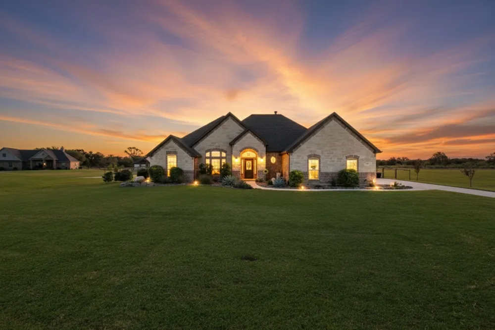
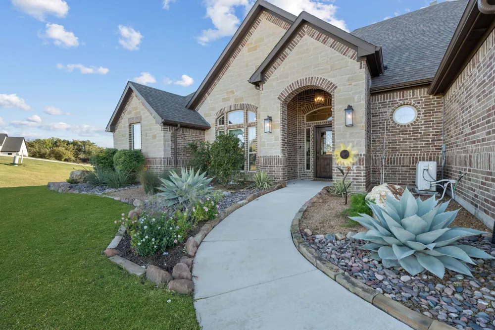
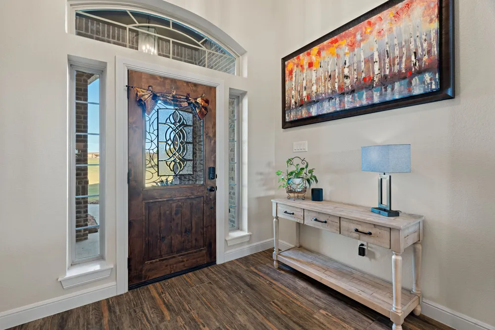
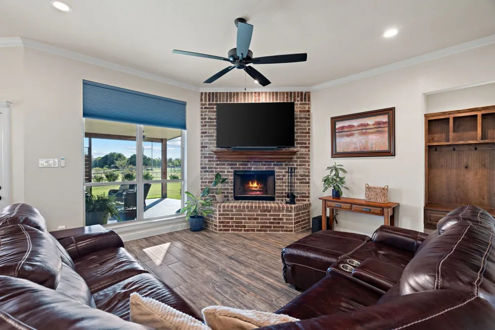
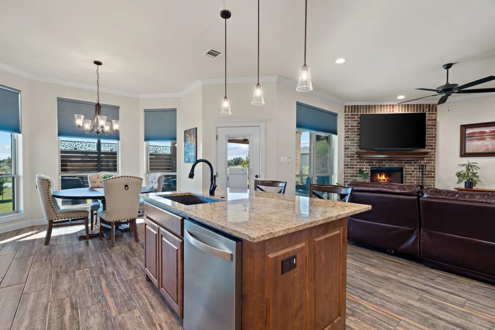
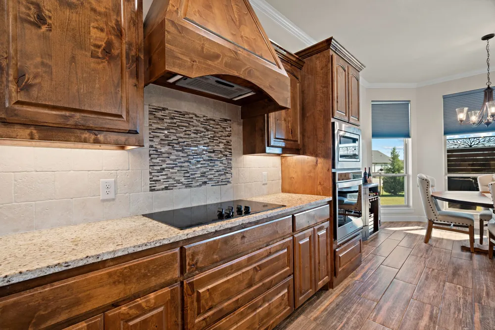
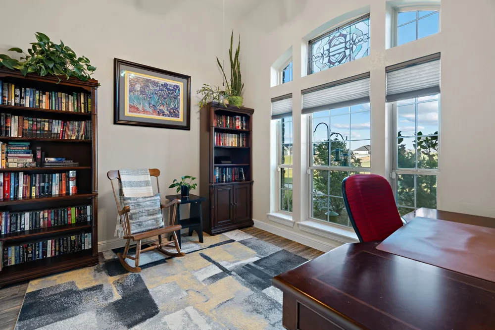
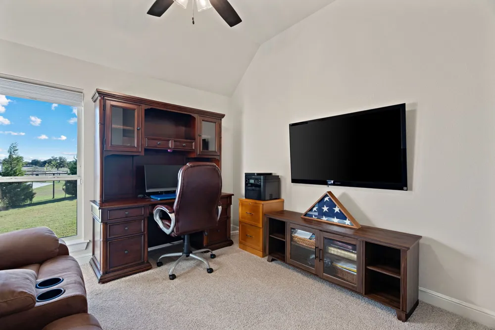
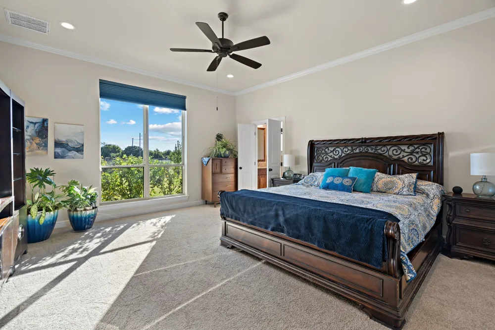
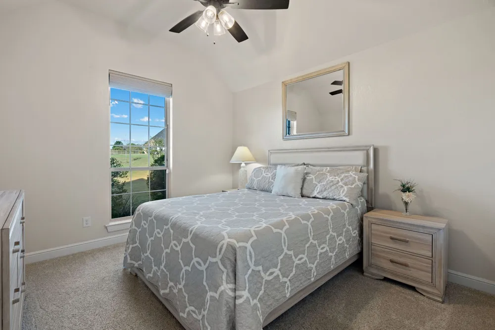
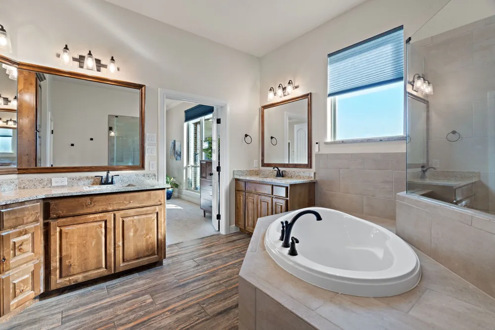
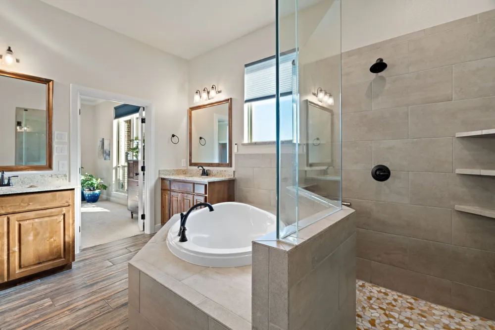
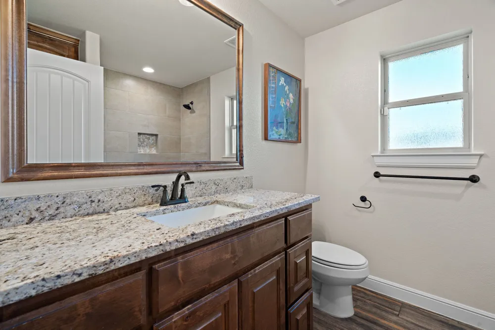
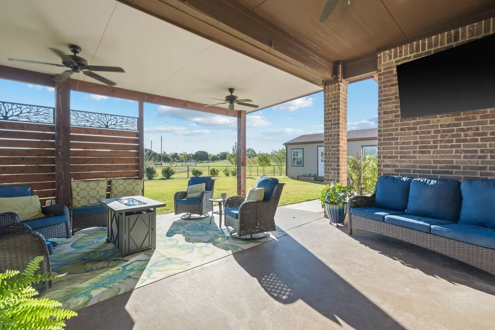
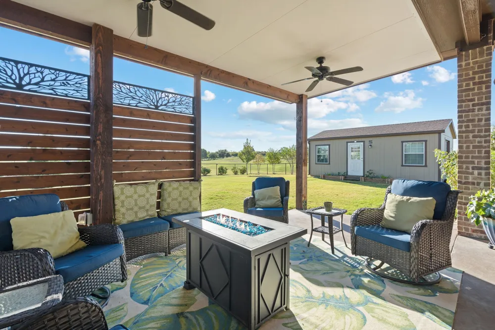
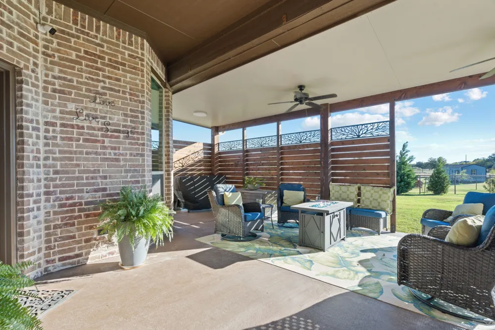
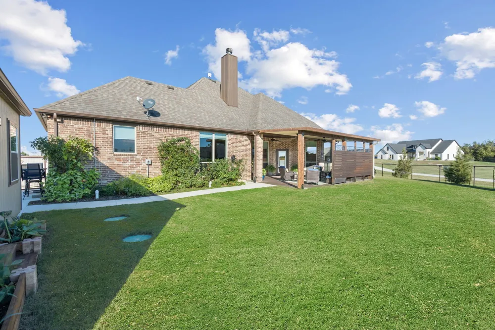
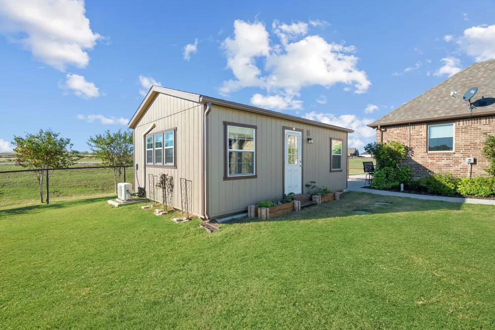
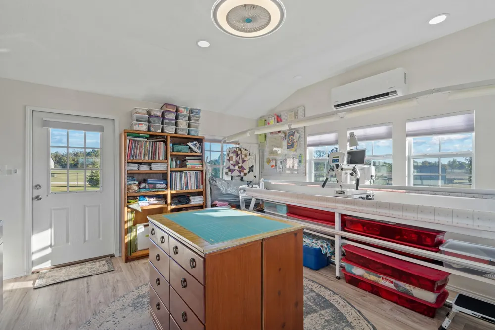
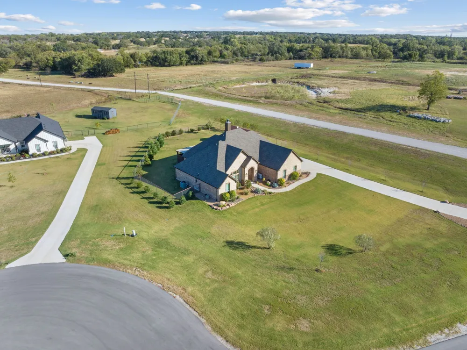
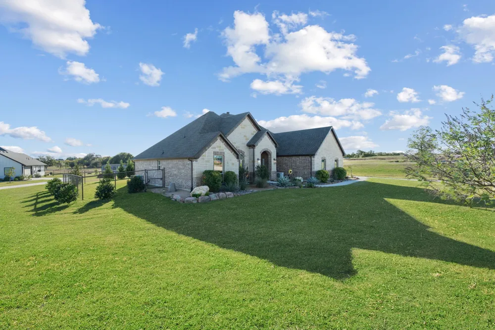
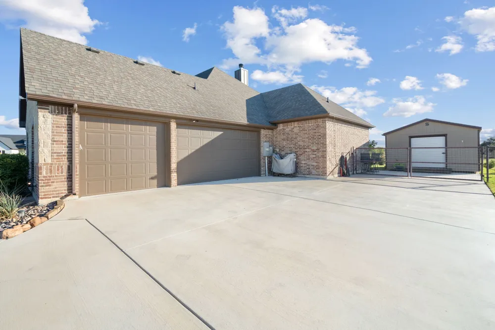
Discover this beautiful 4-bedroom, 2-bathroom custom-built home situated on over one acre in the charming community of Boyd, Texas with over $100K in upgrades. This property offers a blend of elegant design and modern, functional features starting in the chef's kitchen, perfect for those that like to entertain, showcasing rich wood cabinetry, granite countertops, a large island with sink, stainless steel appliances, and a detailed wood range hood. Gorgeous wood-look tile floors run through the main living areas, including the spacious primary bath which boasts dual vanities, a large soaking tub, and a separate oversized shower. The primary bedroom offers a tranquil retreat with plush carpet and abundant natural light. The split floor plan offers flexibility for a dedicated office study, additional living space, bedrooms and guest rooms. Electric blinds will allow you to control the amount of sunshine throughout the day in the main living area, kitchen area and primary suite. The true highlight is over $100K in landscaping, irrigation, fencing, extended patio with custom privacy screen featuring gorgeous metal art offering an additional outdoor living space, an accessory building for a craft room, office, or workshop that is climate controlled and a 3-car garage with both AC and heat. This property is a rare find, combining luxury, peaceful living, privacy, and exceptional outdoor space.
Property Details
- Interior
- Decorative Designer Lighting Fixtures, Eat In Kitchen, Granite Counters, High Speed Internet, Kitchen Island, Open Floorplan, Pa
- Fireplaces
- 1
- Cooling
- 1
- Heating
- Central, Electric, Fireplaces
- Cooling Features
- Central Air, Ceiling Fans, Electric
- Bedrooms
- 4
- Bathrooms
- 2.0
- Full Baths
- 2
- Acres
- 0.0
- Square Feet
- 2196.0
- Lot Size (sqft)
- 1.01
- Parking Features
- Garage
- Parking
- 1
- Parking Type
- Garage
- Parking Garage Spaces
- 3.0
- Parking Carport Spaces
- 0.0
- Property Type
- Purchase
- Style
- Traditional, Detached
- Property Subtype Additional
- Single Family Residence
- Year Built
- 2022
- Foundation
- Slab
- Roof
- Composition
- Sewer Information
- Septic Tank
- Utility Source
- Public
- Utility Features
- Septic Available, Water Available, Cable Available
- Appliances
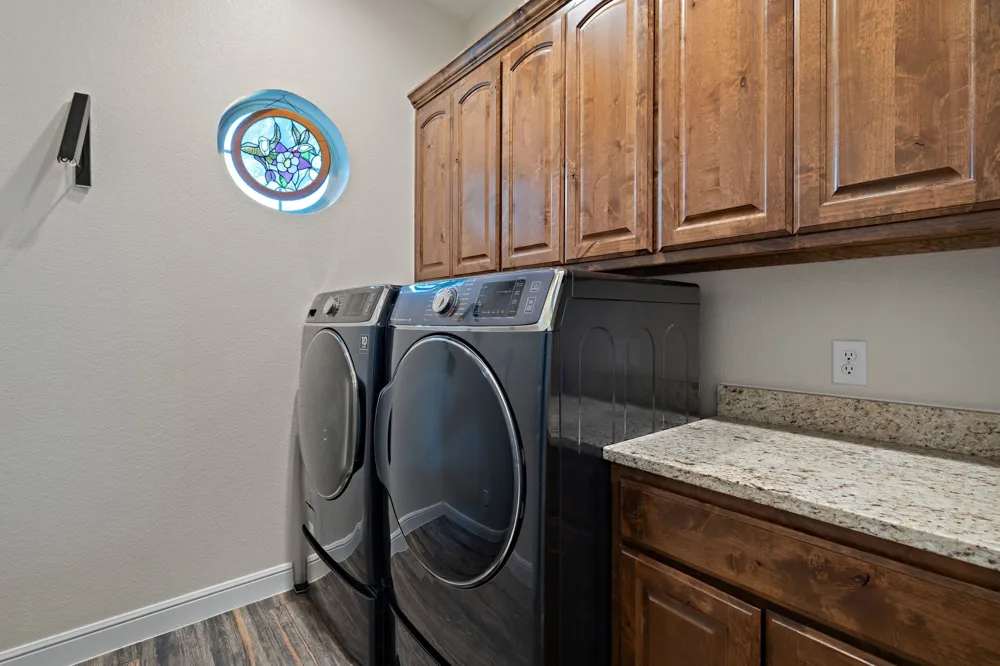
- Dryer, Dishwasher, Electric Cooktop, Electric Oven, Disposal, Microwave, Washer
- Subdivision
- Friendship Ranch Ph 2
- School District
- Boyd ISD
- Elementary School
- Boyd
- Middle School
- Boyd
- High School
- Boyd
- County
- Wise
- Region
- Boyd
- Days on Market (Cumulative)
- 15
- Taxes Annual
- $5,919
Location
Legal
© 2023 North Texas Real Estate Information Systems, Inc. All rights reserved. Disclaimer: All information deemed reliable but not guaranteed and should be independently verified. All properties are subject to prior sale, change or withdrawal. Neither listing broker(s) nor Nikki Duncan shall be responsible for any typographical errors, misinformation, or misprints and shall be held totally harmless. The database information herein is provided from and copyrighted by the North Texas Real Estate Information Systems, Inc. NTREIS data may not be reproduced or redistributed and is only for people viewing this site. All information provided is deemed reliable but is not guaranteed and should be independently verified. The advertisements herein are merely indications to bid and are not offers to sell which may be accepted. All properties are subject to prior sale or withdrawal. All rights are reserved by copyright
Provided By
Listed by Holly Torri (#0683953)
Listing Office: Torri Realty (#TORI01)