(325) 829-3918 nikkiduncan.realtor@gmail.com Abilene Group Realtors®
Traffic Dashboard
Home Home
  • Home
  • Search
    • Local Properties
    • Featured Properties
    • Home Valuation
  • Selling
  • Buying
  • Communities
    • Abilene
    • Tuscola
    • Clyde
    • Buffalo Gap
    • Cisco
    • Merkel
    • Eastland
  • About
    • Meet Nikki
    • Testimonials
    • Submit a Testimonial
  • Contact
Traffic Dashboard
Nikki Duncan
(325) 829-3918 nikkiduncan.realtor@gmail.com
Company
  • Home
  • About
  • Testimonials
  • Contact
Services
  • Buying
  • Selling
  • Home Valuation
  • Mortgage Calculator
Explore
  • Property Search
  • Featured Properties
  • Communities
Local Guide
  • Search by City
  • Search by Subdivision
  • Search by Zip
  • Search by Area
Legal
  • Privacy
  • Terms
  • DMCA
  • Accessibility
  • Fair Housing
Account
  • Dashboard
  • Logout
  • Login
Nikki Duncan - Footer Logo
©2026 Abilene Group Realtors®. All rights reserved.
Website built by CloseHack.
  • Texas Real Estate Commission Consumer Protection Notice
North Texas Real Estate Information Systems

© 2023 North Texas Real Estate Information Systems, Inc. All rights reserved. Disclaimer: All information deemed reliable but not guaranteed and should be independently verified. All properties are subject to prior sale, change or withdrawal. Neither listing broker(s) nor Nikki Duncan shall be responsible for any typographical errors, misinformation, misprints and shall be held totally harmless. The database information herein is provided from and copyrighted by the North Texas Real Estate Information Systems, Inc. NTREIS data may not be reproduced or redistributed and is only for people viewing this site. All information provided is deemed reliable but is not guaranteed and should be independently verified. The advertisements herein are merely indications to bid and are not offers to sell which may be accepted. All properties are subject to prior sale or withdrawal. All rights are reserved by copyright

Return
  • All Types
  • House+2 more
  • Price
  • Bed/Bath
  • Size
  • Dates
  • Filters
  • Amenities
  • Save
  • Share
Listings
No results
Sort
Home / Hickory Creek / 1026 camphor Street
1026 camphor Street Hickory Creek, TX 75065 1026 camphor Street Hickory Creek, TX 75065 1026 camphor Street Hickory Creek, TX 75065 1026 camphor Street Hickory Creek, TX 75065 1026 camphor Street Hickory Creek, TX 75065 1026 camphor Street Hickory Creek, TX 75065 1026 camphor Street Hickory Creek, TX 75065 1026 camphor Street Hickory Creek, TX 75065 1026 camphor Street Hickory Creek, TX 75065 1026 camphor Street Hickory Creek, TX 75065 1026 camphor Street Hickory Creek, TX 75065 1026 camphor Street Hickory Creek, TX 75065 1026 camphor Street Hickory Creek, TX 75065 1026 camphor Street Hickory Creek, TX 75065 1026 camphor Street Hickory Creek, TX 75065 1026 camphor Street Hickory Creek, TX 75065 1026 camphor Street Hickory Creek, TX 75065 1026 camphor Street Hickory Creek, TX 75065 1026 camphor Street Hickory Creek, TX 75065 1026 camphor Street Hickory Creek, TX 75065 1026 camphor Street Hickory Creek, TX 75065 1026 camphor Street Hickory Creek, TX 75065 1026 camphor Street Hickory Creek, TX 75065 1026 camphor Street Hickory Creek, TX 75065 1026 camphor Street Hickory Creek, TX 75065 1026 camphor Street Hickory Creek, TX 75065 1026 camphor Street Hickory Creek, TX 75065 1026 camphor Street Hickory Creek, TX 75065 1026 camphor Street Hickory Creek, TX 75065 1026 camphor Street Hickory Creek, TX 75065 1026 camphor Street Hickory Creek, TX 75065 1026 camphor Street Hickory Creek, TX 75065 1026 camphor Street Hickory Creek, TX 75065 1026 camphor Street Hickory Creek, TX 75065 1026 camphor Street Hickory Creek, TX 75065 1026 camphor Street Hickory Creek, TX 75065 1026 camphor Street Hickory Creek, TX 75065 1026 camphor Street Hickory Creek, TX 75065 1026 camphor Street Hickory Creek, TX 75065 1026 camphor Street Hickory Creek, TX 75065 View All Photos

$535,000

| Active

1026 camphor Street

Hickory Creek, TX 75065

2,826
Square Feet
4
Beds
3.5
Baths
0.16
Acres
100
Days on Market
21292058
MLS#
House
Structure
Residential
Zone
Contact

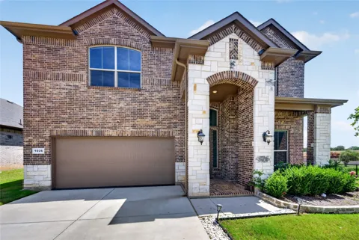
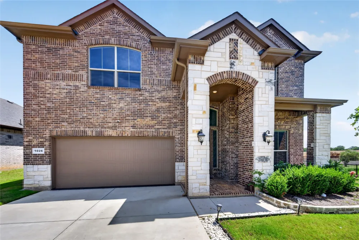
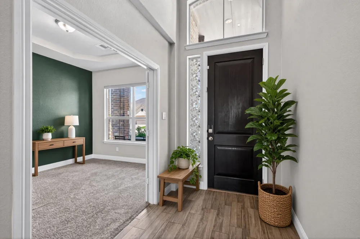
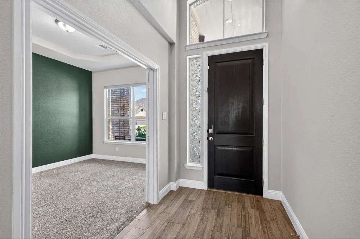
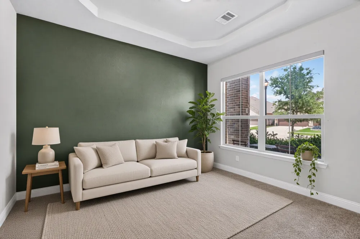
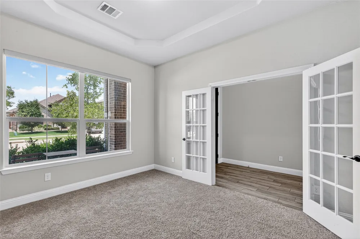
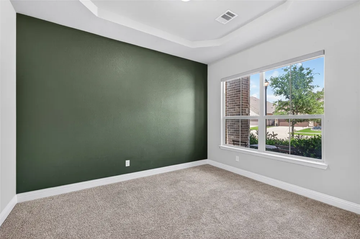
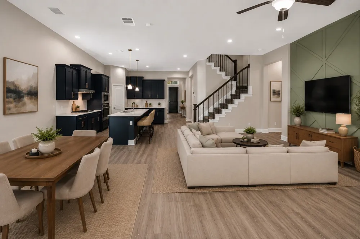
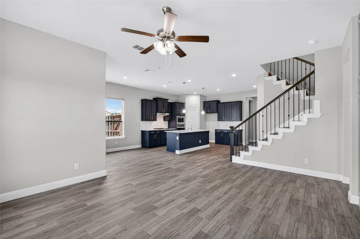
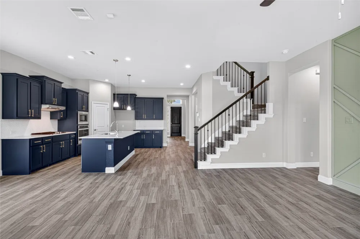
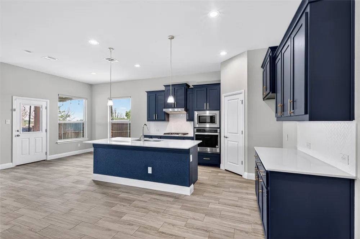
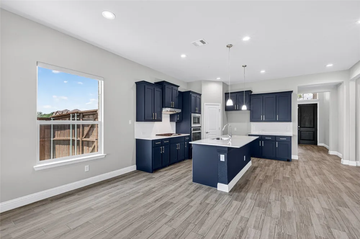
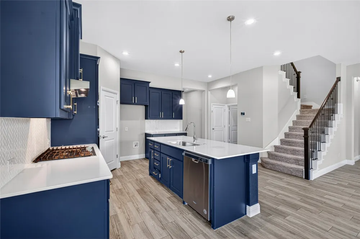
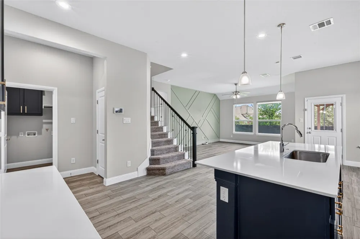
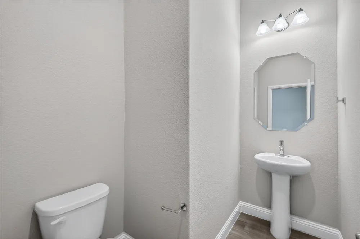
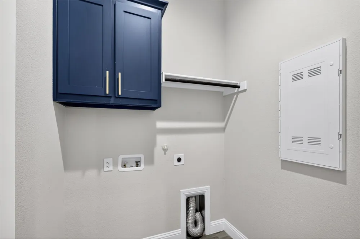
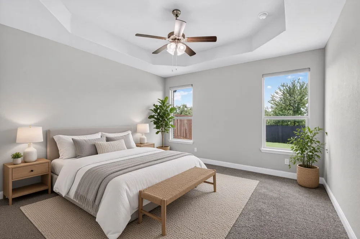
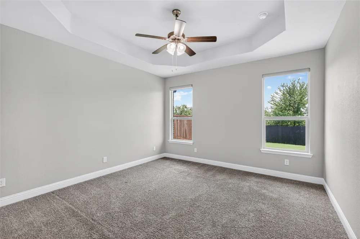
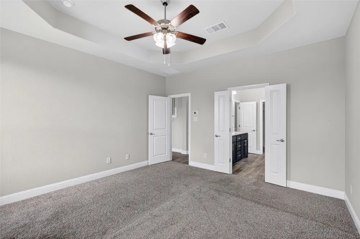
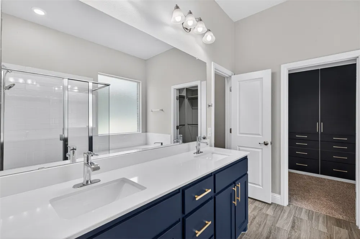
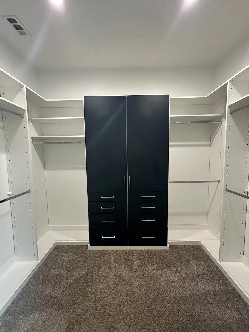
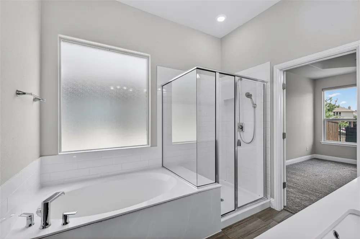
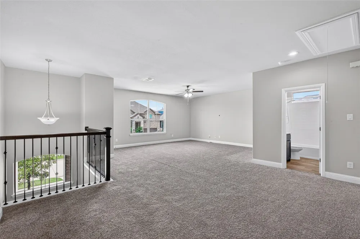
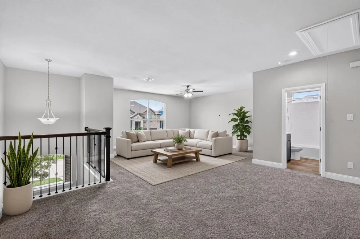
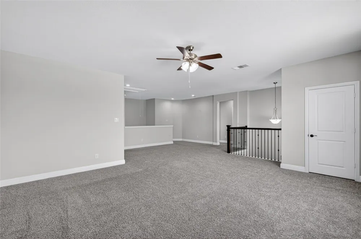
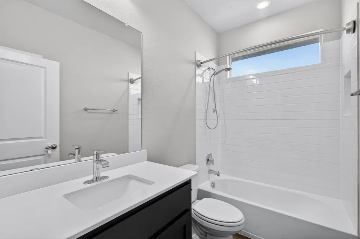
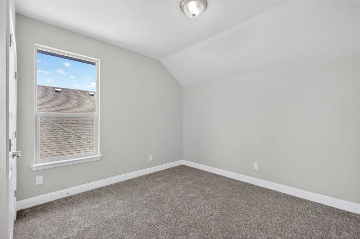
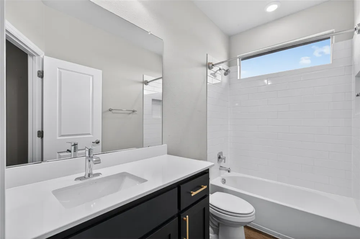
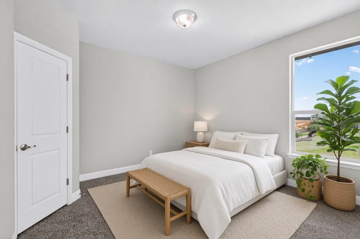
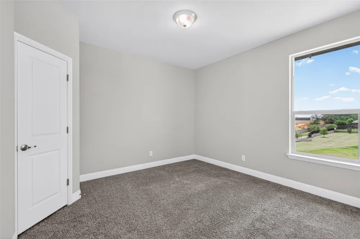
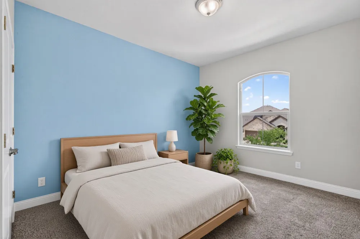
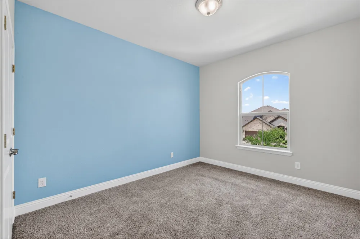
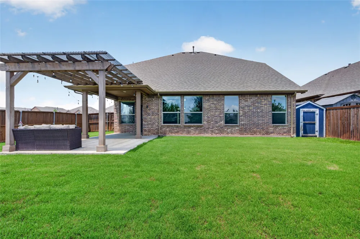
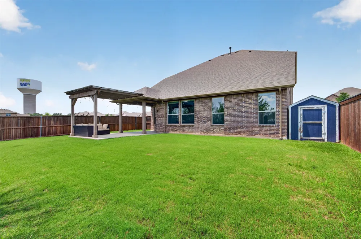
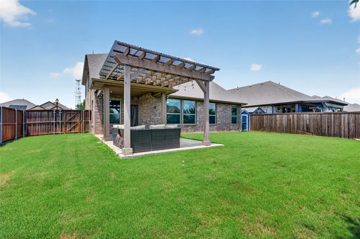
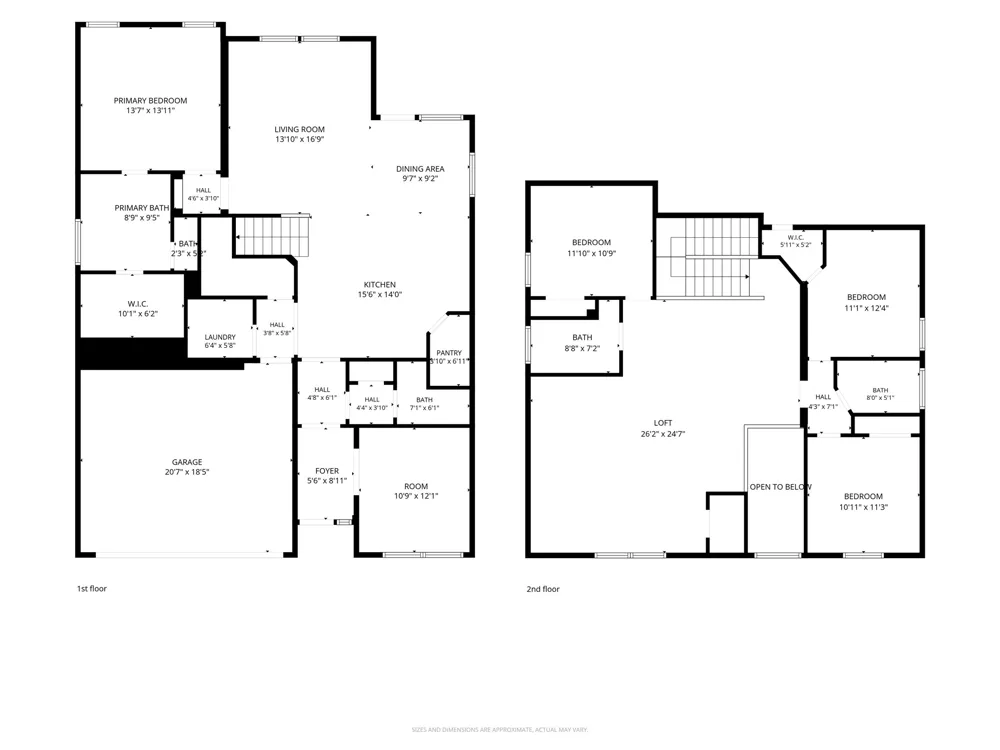
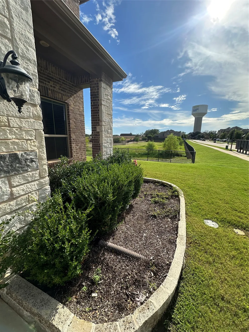
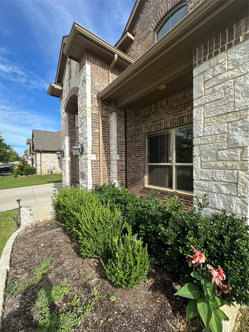
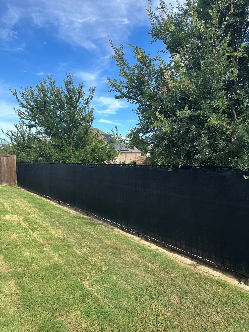
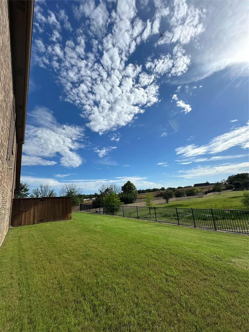
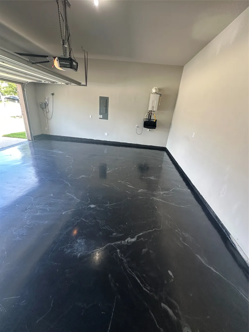
Located in the highly desirable The Alcove at Hickory Creek community, this beautiful two-story home offers approximately 2,826 square feet, 4 bedrooms, 3.5 bathrooms, and a spacious 6,894-square-foot lot. Built in 2020 and meticulously maintained, this home has been thoughtfully updated with FRESH INTERIOR PAINT. The kitchen features a large QUARTZ ISLAND and abundant cabinet space. The backyard showcases a custom epoxy-coated extended patio, perfect for outdoor living. The spacious primary suite includes a custom-built luxury closet designed for exceptional storage and organization. Custom roller shades have been installed throughout the first floor, while the living room is enhanced with stylish accent walls that add character and charm. There is custom EPOXY COATING throughout the garage floor and two other rooms have custom painted walls. What truly sets this property apart is its exceptional location. Nestled just minutes from Lewisville Lake, residents enjoy convenient access to boating, fishing, kayaking, paddleboarding, hiking, biking trails, camping, and numerous outdoor recreation opportunities. The surrounding area features scenic shoreline parks, marinas, and miles of recreational space, creating a unique balance of natural beauty and suburban convenience. The Alcove at Hickory Creek is served by LAKE DALLAS ISD and is strategically positioned near major transportation corridors, including Interstate 35E, providing convenient access to employment centers throughout the Dallas–Fort Worth Metroplex. Residents are also within minutes of shopping, dining, entertainment, golf courses, and everyday conveniences, while maintaining the charm and tranquility of a lakeside community. Upgrades : 1. Custom painted cabinets 2. Epoxy-coated garage 3. Epoxy -coated extended outdoor patio 4. Full interior repaint 5. Custom roller shades throughout first floor 6. Upgraded Quartz Countertops 7. Outdoor Tool Shed Included

Property Details
Interior
Kitchen Island, Vaulted Ceilings, Walk In Closets
Fireplaces
1
Cooling
1
Heating
Central
Cooling Features
Central Air
Bedrooms
4
Bathrooms
3.5
Full Baths
3
Half Baths
1
Acres
0.158
Square Feet
2826.0
Lot Size (sqft)
6894.0
Parking Features
Garage
Parking
1
Parking Type
Garage
Parking Garage Spaces
2.0
Parking Carport Spaces
2.0
Property Type
Purchase
Style
Detached
Property Subtype Additional
Single Family Residence
Year Built
2020
Utility Features
Other
Appliances
Built In Gas Range, Dishwasher, Electric Oven, Microwave
Subdivision
the alcove at hickory creek
School District
Lake Dallas ISD
Elementary School
Corinth
Middle School
Lake Dallas
High School
Lake Dallas
County
Denton
Region
Hickory Creek
Days on Market (Cumulative)
100
HOA
1
HOA Fees
550.0
MLS #
21292058
Location
Legal

© 2023 North Texas Real Estate Information Systems, Inc. All rights reserved. Disclaimer: All information deemed reliable but not guaranteed and should be independently verified. All properties are subject to prior sale, change or withdrawal. Neither listing broker(s) nor Nikki Duncan shall be responsible for any typographical errors, misinformation, or misprints and shall be held totally harmless. The database information herein is provided from and copyrighted by the North Texas Real Estate Information Systems, Inc. NTREIS data may not be reproduced or redistributed and is only for people viewing this site. All information provided is deemed reliable but is not guaranteed and should be independently verified. The advertisements herein are merely indications to bid and are not offers to sell which may be accepted. All properties are subject to prior sale or withdrawal. All rights are reserved by copyright

Provided By
Listed by Vishal Dhungel (#0808345)
Listing Office: Hamro Realty Company (#MRJN01)

Nikki Duncan Have a question about this home?

Interested in Purchasing 1026 camphor Street?

Get an estimate on monthly payments on this property.

$
years
Down Payment
$
%
Interest Rate
%
Tax Rate
%
$
$annually
$monthly
Estimated Monthly Payment
$0.00
Loan Amount
$0.00