(325) 829-3918 nikkiduncan.realtor@gmail.com Abilene Group Realtors®
Traffic Dashboard
Home Home
  • Home
  • Search
    • Local Properties
    • Featured Properties
    • Home Valuation
  • Selling
  • Buying
  • Communities
    • Abilene
    • Tuscola
    • Clyde
    • Buffalo Gap
    • Cisco
    • Merkel
    • Eastland
  • About
    • Meet Nikki
    • Testimonials
    • Submit a Testimonial
  • Contact
Traffic Dashboard
Nikki Duncan
(325) 829-3918 nikkiduncan.realtor@gmail.com
Company
  • Home
  • About
  • Testimonials
  • Contact
Services
  • Buying
  • Selling
  • Home Valuation
  • Mortgage Calculator
Explore
  • Property Search
  • Featured Properties
  • Communities
Local Guide
  • Search by City
  • Search by Subdivision
  • Search by Zip
  • Search by Area
Legal
  • Privacy
  • Terms
  • DMCA
  • Accessibility
  • Fair Housing
Account
  • Dashboard
  • Logout
  • Login
Nikki Duncan - Footer Logo
©2026 Abilene Group Realtors®. All rights reserved.
Website built by CloseHack.
  • Texas Real Estate Commission Consumer Protection Notice
North Texas Real Estate Information Systems

© 2023 North Texas Real Estate Information Systems, Inc. All rights reserved. Disclaimer: All information deemed reliable but not guaranteed and should be independently verified. All properties are subject to prior sale, change or withdrawal. Neither listing broker(s) nor Nikki Duncan shall be responsible for any typographical errors, misinformation, misprints and shall be held totally harmless. The database information herein is provided from and copyrighted by the North Texas Real Estate Information Systems, Inc. NTREIS data may not be reproduced or redistributed and is only for people viewing this site. All information provided is deemed reliable but is not guaranteed and should be independently verified. The advertisements herein are merely indications to bid and are not offers to sell which may be accepted. All properties are subject to prior sale or withdrawal. All rights are reserved by copyright

Return
  • All Types
  • House+2 more
  • Price
  • Bed/Bath
  • Size
  • Dates
  • Filters
  • Amenities
  • Save
  • Share
Listings
No results
Sort
Home / Forney / 1022 Copper Smith Way
1022 Copper Smith Way Forney, TX 75126 1022 Copper Smith Way Forney, TX 75126 1022 Copper Smith Way Forney, TX 75126 1022 Copper Smith Way Forney, TX 75126 1022 Copper Smith Way Forney, TX 75126 1022 Copper Smith Way Forney, TX 75126 1022 Copper Smith Way Forney, TX 75126 1022 Copper Smith Way Forney, TX 75126 1022 Copper Smith Way Forney, TX 75126 1022 Copper Smith Way Forney, TX 75126 1022 Copper Smith Way Forney, TX 75126 1022 Copper Smith Way Forney, TX 75126 1022 Copper Smith Way Forney, TX 75126 1022 Copper Smith Way Forney, TX 75126 1022 Copper Smith Way Forney, TX 75126 1022 Copper Smith Way Forney, TX 75126 1022 Copper Smith Way Forney, TX 75126 1022 Copper Smith Way Forney, TX 75126 1022 Copper Smith Way Forney, TX 75126 1022 Copper Smith Way Forney, TX 75126 1022 Copper Smith Way Forney, TX 75126 1022 Copper Smith Way Forney, TX 75126 1022 Copper Smith Way Forney, TX 75126 1022 Copper Smith Way Forney, TX 75126 1022 Copper Smith Way Forney, TX 75126 1022 Copper Smith Way Forney, TX 75126 1022 Copper Smith Way Forney, TX 75126 1022 Copper Smith Way Forney, TX 75126 1022 Copper Smith Way Forney, TX 75126 1022 Copper Smith Way Forney, TX 75126 View All Photos

$389,900

| Active

1022 Copper Smith Way

Forney, TX 75126

2,737
Square Feet
4
Beds
3
Baths
166
Days on Market
21379924
MLS#
House
Structure
Residential
Zone
Contact

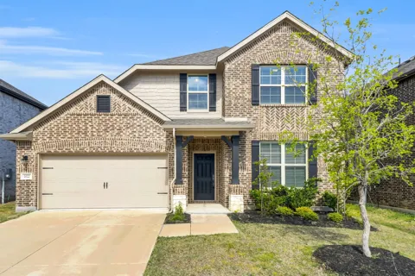
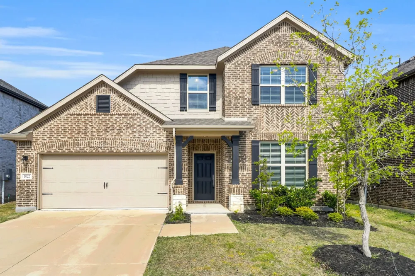
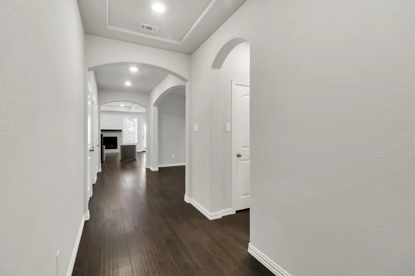
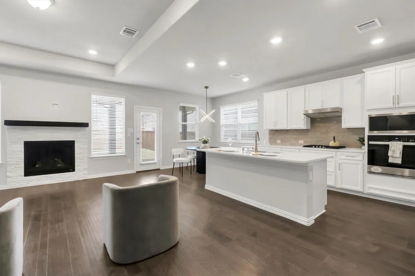
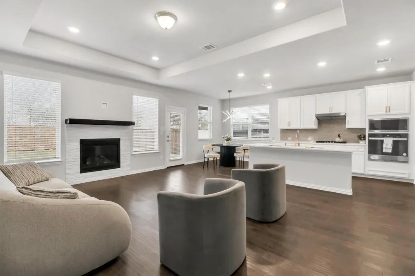
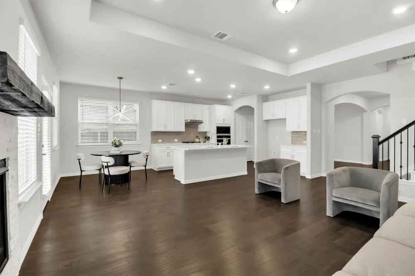
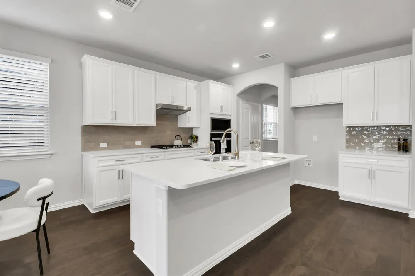
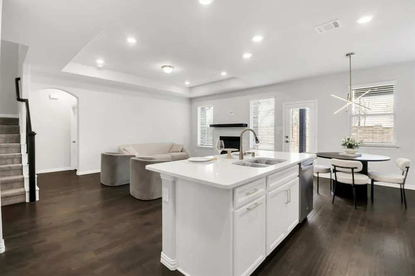
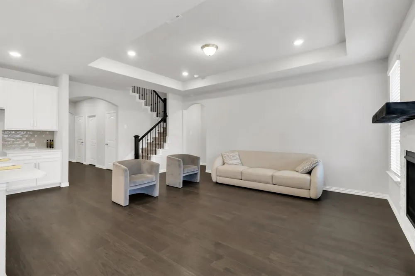
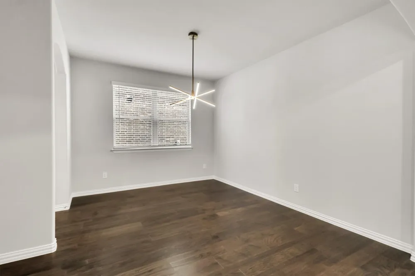
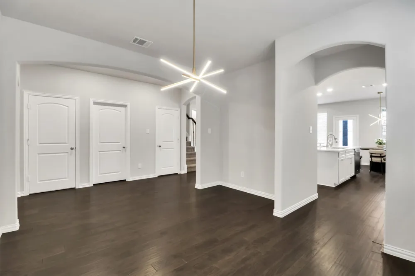
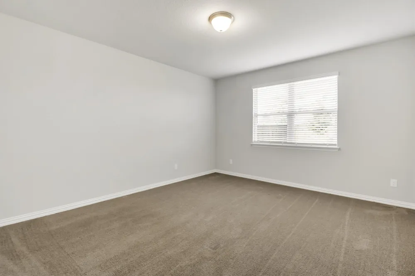
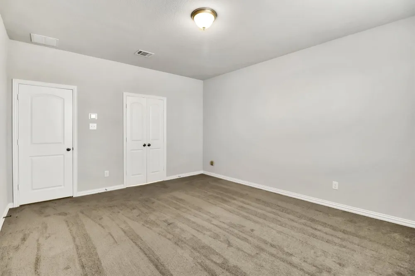
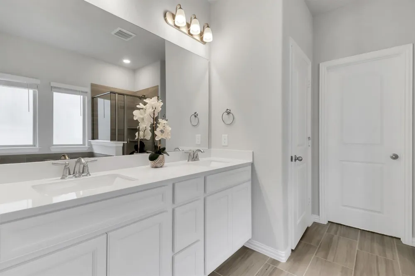
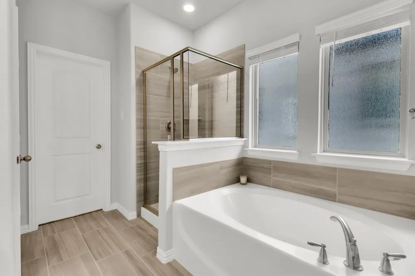
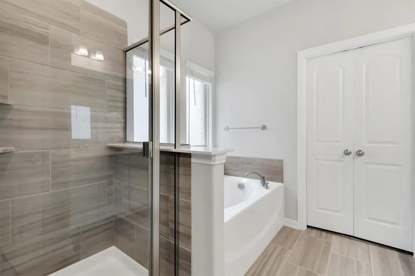
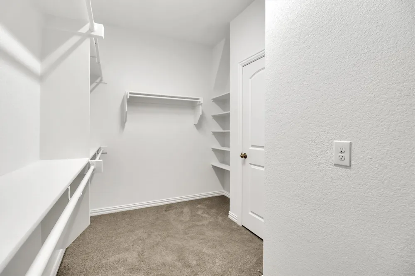
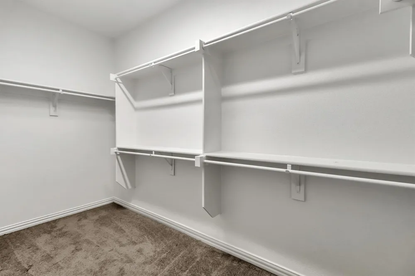
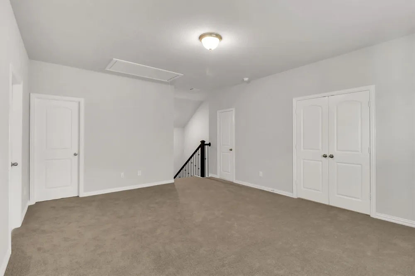
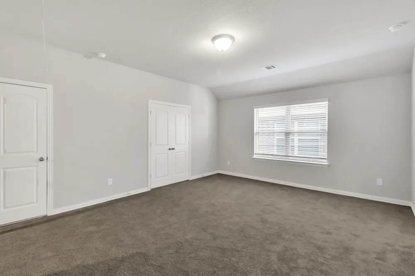
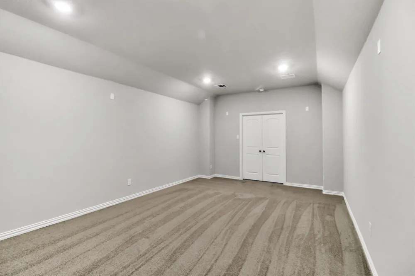
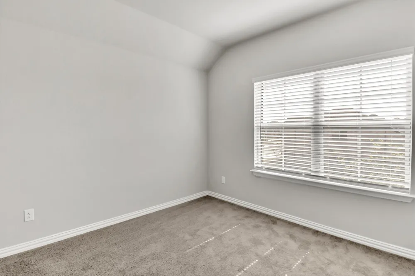
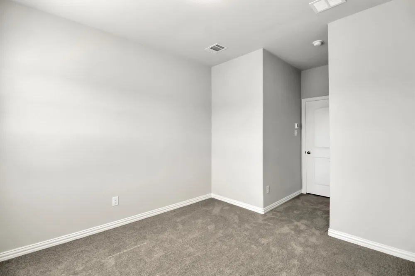
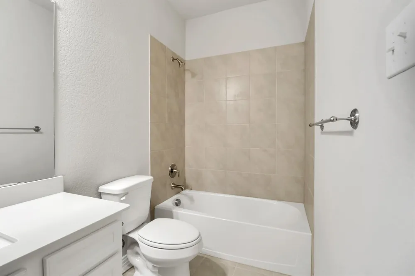
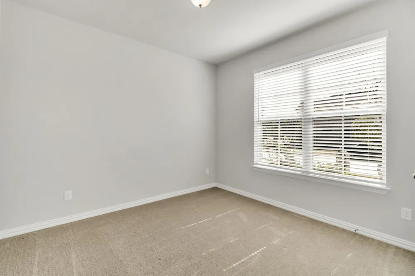
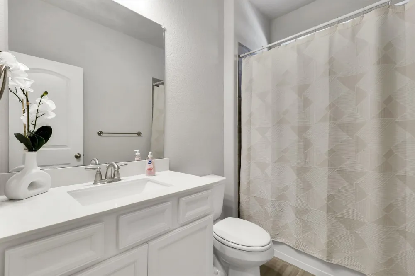
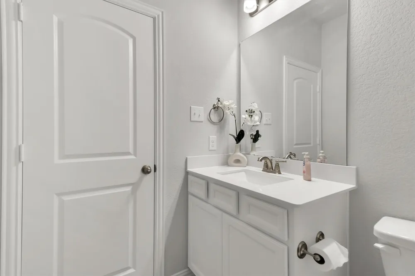
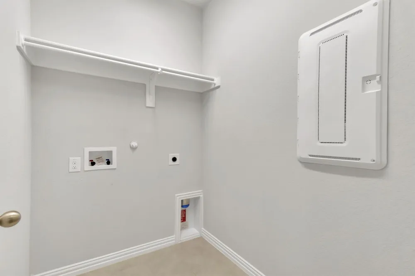
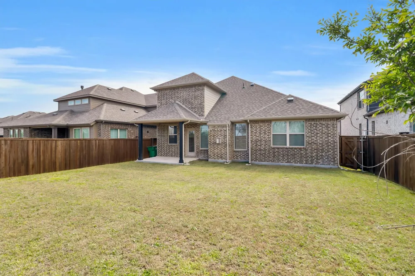
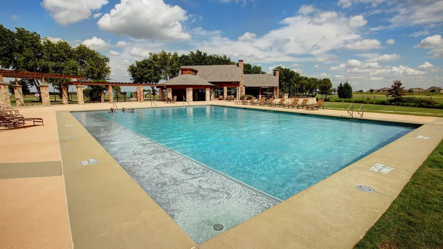
**Priced to Sell Quickly! ** SELLER OFFERING $5000 CREDIT TO BUYER AT CLOSING or interest rate buy-down with an acceptable offer, ask for details, —a rare opportunity to lower your upfront costs and monthly payments!! Gorgeous move-in ready Beazer Home 4 bed, 3 bath multiple family spaces. Get ready to enjoy this beautiful home! Flowing floor plan with sweeping views from the front door all the way through to the back patio. OPEN Living, Dining and Kitchen with lots of natural light. Neutral warm grey color palette throughout waiting for a personalized touch. Spacious kitchen with custom lighting, white shaker cabinets, large accent island, popular subway tile backsplash, pantry and Stainless steel appliances. Separate spacious dining room with custom lighting. Huge master retreat with spacious en suite bath featuring dual vanities, standing shower, garden tub and huge walk-in closet. Secluded secondary bedroom. Convenient entry from garage with separate utility with room for fridge. UPSTAIRS there are two bedrooms a large loft style game room and a Large media room!! Devonshire Community has amazing Amenities, Dog park, volleyball court, basketball court, walking trails, several pools, and much more!!

Property Details
Interior
Built In Features, Decorative Designer Lighting Fixtures, Kitchen Island, Open Floorplan, Pantry, Smart Home, Walk In Closets
Fireplaces
1
Bedrooms
4
Bathrooms
3.0
Full Baths
3
Acres
0.0
Square Feet
2737.0
Lot Size (sqft)
0.142
Parking Features
Additional Parking
Parking
1
Parking Spaces
2
Parking Type
Garage
Parking Garage Spaces
2.0
Parking Carport Spaces
0.0
Property Type
Purchase
Style
Detached
Property Subtype Additional
Single Family Residence
Year Built
2023
Utility Features
Cable Available, Electricity Available, Natural Gas Available, Municipal Utilities, Water Available
Appliances
Built In Gas Range, Dishwasher, Disposal, Gas Oven, Tankless Water Heater
Subdivision
Devonshire Village 7
Community Features
Sidewalks
School District
Forney ISD
Elementary School
Crosby,Forney
Middle School
Brown
High School
North Forney
County
Kaufman
Region
Forney
Days on Market (Cumulative)
166
Taxes Annual
$11,967
HOA
1
HOA Fees
275.0
MLS #
21379924
Location
Legal

© 2023 North Texas Real Estate Information Systems, Inc. All rights reserved. Disclaimer: All information deemed reliable but not guaranteed and should be independently verified. All properties are subject to prior sale, change or withdrawal. Neither listing broker(s) nor Nikki Duncan shall be responsible for any typographical errors, misinformation, or misprints and shall be held totally harmless. The database information herein is provided from and copyrighted by the North Texas Real Estate Information Systems, Inc. NTREIS data may not be reproduced or redistributed and is only for people viewing this site. All information provided is deemed reliable but is not guaranteed and should be independently verified. The advertisements herein are merely indications to bid and are not offers to sell which may be accepted. All properties are subject to prior sale or withdrawal. All rights are reserved by copyright

Provided By
Listed by Victoria Conwright (#0801186)
Listing Office: Fathom Realty LLC (#FATH02)

Nikki Duncan Have a question about this home?

Interested in Purchasing 1022 Copper Smith Way?

Get an estimate on monthly payments on this property.

$
years
Down Payment
$
%
Interest Rate
%
Tax Rate
%
$
$annually
$monthly
Estimated Monthly Payment
$0.00
Loan Amount
$0.00